Skip main navigation
Off market
Street View
  • $392,000

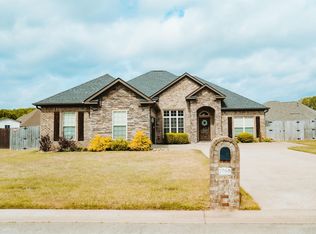
    1050 Wheatland Cv, Benton, AR 72019

    4beds
    2,990sqft
    SingleFamily
    Built in 2010
    10,000 Square Feet Lot
    $392,000 Zestimate®
    $131/sqft
    $2,950 Estimated rent

    Home value

    $392,000

    $372,000 - $412,000

    $2,950/mo

    Zestimate® history
    Loading
    Loading...

    Owner options

    List your home for rent

    $2,950/mo

    Rent Zestimate®

    Find your next renter with Zillow Rental Manager. Plus, with online applications, you can quickly screen prospective tenants – for free.

    Learn more

    $2,950/mo

    Rent Zestimate®

    Refinance and save

    $1,911/mo

    Est. payment

    Refinancing to a lower rate could help reduce your monthly payments and save thousands over the life of the loan.

    See today's rates

    $1,911/mo

    Est. payment

    Explore your selling options

    Work with a Zillow partner agent

    Leverage their expertise and Zillow's premium Showcase listings to get your home seen by more buyers.

    Get started

    List with your own agent

    Get your home in front of millions of buyers by listing it on Zillow.

    Learn how to do it

    Sell it yourself

    Take full control of how buyers see your home on Zillow by listing For Sale by Owner (FSBO).

    List your home

    What's special

    4 bedrooms and 4 bathrooms with oversized upstairs bonus room that could be a playroom or 5th bedroom. Master bedroom closet connects to laundry room for convenience. Two bedrooms include on suite bathrooms for added convenience. Middle bedroom suite that could be utilized as a guest or in law quarters. Addition on home connects to sunroom and can be used for an outdoor playroom or changing area/gym. Large sunroom with dual sliding doors that step out to an elevated pool for added security for small children. Enclosed pool house keeps pump and toys secure from the elements & added fence between side yard and pool provides additional privacy. Oversized storage building for yard tools & added storage. Storm shelter, low-e windows, and crown molding throughout are just a few features that await. Bonus room has walk in attic access along with ample storage. Upstairs storage closet is plumbed for bathroom renovation, but is ideal for toy storage or clothing. House just had new Master bedroom/bath flooring, master closet flooring, roof, & middle bedroom flooring installed within the past two years. Full house paint completed in 2020. Additional blown in insulation added in 2020, along with solar panels. Granite in all bathrooms, kitchen, & laundry room and electric fireplace with heat & battery backup option. Home has fully automated home security system with remote control to thermostat, door locks, garage door, & more. Security cameras with remote view access. Too many extras to list, so don’t miss an amazing custom built home within walking distance to Springhill Elementary & less than 2 miles from Bethel Middle. Priced to sell, including an allowance at closing with optional furniture package, with acceptable offer.

    This property is off market, which means it's not currently listed for sale or rent on Zillow. This may be different from what's available on other websites or public sources.
    Facts & features

    Interior

    Bedrooms & bathrooms
    • Bedrooms: 4
    • Bathrooms: 4
    • Full bathrooms: 4
    Heating
    • Forced air, Other, Electric, Gas, Solar
    Cooling
    • Central, Solar
    Appliances
    • Included: Dishwasher, Dryer, Freezer, Garbage disposal, Microwave, Range / Oven, Refrigerator, Washer
    Features
    • Flooring: Tile, Carpet, Hardwood, Laminate
    • Basement: None
    • Has fireplace: Yes
    Interior area
    • Total interior livable area: 2,990 sqft

    Property

    Parking
    • Total spaces: 2
    • Parking features: Garage - Attached
    Features
    • Exterior features: Vinyl, Brick
    Lot
    • Size: 10,000 Square Feet
    Details
    • Parcel number: 80036995145

    Construction

    Type & style
    • Home type: SingleFamily
    Materials
    • Foundation: Slab
    • Roof: Other
    Condition
    • Year built: 2010

    Community & HOA

    HOA
    • Has HOA: Yes
    • HOA fee: $48 monthly
    Location
    • Region: Benton

    Financial & listing details

    • Price per square foot: $131/sqft
    • Tax assessed value: $296,015
    • Annual tax amount: $2,960

    Price history

    DateEventPrice
    7/3/2021Contingent$322,000$108/sqft
    Source: CARMLS #21013020 Report a problem
    7/3/2021Listed for sale$322,000+0.3%$108/sqft
    Source: CARMLS #21013020 Report a problem
    7/1/2021Sold$321,000-8.3%$107/sqft
    Source: CARMLS #21013020 Report a problem
    5/27/2021Contingent$349,900$117/sqft
    Source: CARMLS #21013020 Report a problem
    5/2/2021Listed for sale$349,900$117/sqft
    Source: CARMLS #21013020 Report a problem

    Public tax history

    YearProperty taxesTax assessment
    2025$2,960 -3.3%$59,203
    2024$3,060 -2.4%$59,203
    2023$3,135 -1.6%$59,203
    2022$3,185 +26.3%$59,203 +26.6%
    2021$2,521 $46,760
    2020$2,521 $46,760
    2019$2,521 -0.8%$46,760
    2018$2,541 $46,760
    2017$2,541 $46,760 -4.6%
    2016$2,541 -1.2%$49,040
    2015$2,571 -0.8%$49,040
    2014$2,591 +2.8%$49,040
    2013$2,521 $49,040 +6.1%
    2012-- $46,220
    2011-- $46,220 +560.3%
    2010-- $7,000
    2009-- $7,000
    Find assessor info on the county website

    Neighborhood: 72019

    Nearby schools

    GreatSchools rating
    Get pre-qualified for a loan
    At Zillow Home Loans, we can pre-qualify you in as little as 5 minutes with no impact to your credit score.

    An equal housing lender. NMLS #10287.

    Sell for more on Zillow
    Get a Zillow Showcase℠ listing at no additional cost and you could sell for .
    $392,000
    2% more
    +$7,840
    With Zillow Showcase(estimated)
    $399,840