Welcome to 1050 Williamsburg Circle in The Preserves at Chesapeake Farms! This beautiful 4-bedroom, 2.5-bath home with a 3-car garage blends classic charm with modern comfort. A formal dining and living room offer inviting spaces to gather, while the open kitchen flows seamlessly into the great room - complete with soaring cathedral ceilings and a floor-to-ceiling fireplace. Step through the sliding doors to your Trex, maintenance-free deck - perfect for relaxing or entertaining outdoors. Need flexibility? The sunroom, with heated floors, is a dream space with endless options - home office, playroom, craft area, guest suite, or peaceful retreat. Upstairs, spacious bedrooms include a primary suite with dual vanities, a freestanding tub, separate glass shower, and a generous walk-in closet. The partial basement adds room for future expansion, fitness, or recreation. School District advantages add to the appeal in this peaceful Grayslake neighborhood which is just minutes from downtown, the train, restaurants, shopping, and scenic lakes. Love where you live - and make this one yours!
Closed
$500,000
1050 Williamsburg Cir, Grayslake, IL 60030
4beds
2,577sqft
Single Family Residence
Built in 1997
0.25 Acres Lot
$520,900 Zestimate®
$194/sqft
$3,348 Estimated rent
Home value
$520,900
$469,000 - $578,000
$3,348/mo
Zestimate® history
Owner options
List your home for rent
$3,348/mo
Rent Zestimate®
Find your next renter with Zillow Rental Manager. Plus, with online applications, you can quickly screen prospective tenants – for free.
$3,348/mo
Rent Zestimate®
Refinance and save
$3,822/mo
Est. payment
Refinancing to a lower rate could help reduce your monthly payments and save thousands over the life of the loan.
$3,822/mo
Est. payment
Explore your selling options
Work with a Zillow partner agent
Leverage their expertise and Zillow's premium Showcase listings to get your home seen by more buyers.
Get startedList with your own agent
Get your home in front of millions of buyers by listing it on Zillow.
Learn how to do itSell it yourself
Take full control of how buyers see your home on Zillow by listing For Sale by Owner (FSBO).
List your homeWhat's special
Floor-to-ceiling fireplaceSpacious bedroomsOpen kitchenFreestanding tubGenerous walk-in closetSeparate glass shower
Zillow last checked:
Listing updated:
Listed by:
Holly Cooper-Belconis 847-848-3306,
Keller Williams Success Realty,
Barbara Bloomfield 847-707-7863,
Keller Williams Success Realty
Bought with:
Ashley Knollenberg
Blue Fence Real Estate Inc.
Source: MRED as distributed by MLS GRID,MLS#: 12499372
Facts & features
Interior
Bedrooms & bathrooms
- Bedrooms: 4
- Bathrooms: 3
- Full bathrooms: 2
- 1/2 bathrooms: 1
Rooms
- Room types: Foyer, Storage, Deck, Sun Room, Walk In Closet, Pantry
Primary bedroom
- Features: Flooring (Carpet), Bathroom (Full)
- Level: Second
- Area: 336 Square Feet
- Dimensions: 12X28
Bedroom 2
- Features: Flooring (Carpet)
- Level: Second
- Area: 140 Square Feet
- Dimensions: 10X14
Bedroom 3
- Features: Flooring (Carpet)
- Level: Second
- Area: 126 Square Feet
- Dimensions: 9X14
Bedroom 4
- Features: Flooring (Carpet)
- Level: Second
- Area: 117 Square Feet
- Dimensions: 9X13
Deck
- Level: Main
- Area: 600 Square Feet
- Dimensions: 30X20
Dining room
- Features: Flooring (Carpet)
- Level: Main
- Area: 143 Square Feet
- Dimensions: 13X11
Family room
- Features: Flooring (Hardwood)
- Level: Main
- Area: 377 Square Feet
- Dimensions: 29X13
Foyer
- Level: Main
- Area: 154 Square Feet
- Dimensions: 7X22
Kitchen
- Features: Kitchen (Eating Area-Breakfast Bar, Eating Area-Table Space, Island, Updated Kitchen), Flooring (Hardwood)
- Level: Main
- Area: 156 Square Feet
- Dimensions: 13X12
Laundry
- Level: Main
- Area: 54 Square Feet
- Dimensions: 9X6
Living room
- Features: Flooring (Carpet), Window Treatments (Curtains/Drapes)
- Level: Main
- Area: 144 Square Feet
- Dimensions: 12X12
Pantry
- Level: Main
- Area: 9 Square Feet
- Dimensions: 3X3
Storage
- Level: Main
- Area: 228 Square Feet
- Dimensions: 12X19
Sun room
- Level: Main
- Area: 220 Square Feet
- Dimensions: 11X20
Walk in closet
- Level: Second
- Area: 48 Square Feet
- Dimensions: 6X8
Heating
- Natural Gas
Cooling
- Central Air
Appliances
- Included: Double Oven, Microwave, Dishwasher, Refrigerator, Washer, Dryer, Disposal, Stainless Steel Appliance(s), Cooktop, Oven, Range Hood, Water Softener
- Laundry: Main Level, Gas Dryer Hookup, In Unit
Features
- Vaulted Ceiling(s), Cathedral Ceiling(s), 1st Floor Bedroom, Walk-In Closet(s), Center Hall Plan, Open Floorplan, Dining Combo, Granite Counters
- Flooring: Hardwood, Carpet
- Windows: Screens
- Basement: Unfinished,Partial
- Number of fireplaces: 1
- Fireplace features: Family Room
Interior area
- Total structure area: 3,154
- Total interior livable area: 2,577 sqft
Property
Parking
- Total spaces: 3
- Parking features: Brick Driveway, Garage Door Opener, Yes, Garage Owned, Attached, Garage
- Attached garage spaces: 3
- Has uncovered spaces: Yes
Accessibility
- Accessibility features: No Disability Access
Features
- Stories: 2
- Patio & porch: Deck, Porch
Lot
- Size: 0.25 Acres
- Dimensions: 79.98x130
- Features: Mature Trees
Details
- Parcel number: 06233080890000
- Special conditions: None
Construction
Type & style
- Home type: SingleFamily
- Architectural style: Colonial
- Property subtype: Single Family Residence
Materials
- Vinyl Siding
- Foundation: Concrete Perimeter
- Roof: Asphalt
Condition
- New construction: No
- Year built: 1997
Utilities & green energy
- Sewer: Public Sewer
- Water: Public
Community & HOA
Community
- Features: Park, Street Lights, Street Paved, Other
HOA
- Services included: None
Location
- Region: Grayslake
Financial & listing details
- Price per square foot: $194/sqft
- Tax assessed value: $400,537
- Annual tax amount: $14,094
- Date on market: 10/20/2025
- Listing terms: Conventional
- Ownership: Fee Simple
Price history
| Date | Event | Price |
|---|---|---|
| 12/12/2025 | Sold | $500,000$194/sqft |
Source:  MRED as distributed by MLS GRID #12499372 Report a problem MRED as distributed by MLS GRID #12499372 Report a problem | ||
| 10/20/2025 | Listed for sale | $500,000+58.7%$194/sqft |
Source: MRED as distributed by MLS GRID #12499372 Report a problem | ||
| 4/12/2002 | Sold | $315,000+18.6%$122/sqft |
Source: Public Record Report a problem | ||
| 10/12/1998 | Sold | $265,500$103/sqft |
Source: Public Record Report a problem | ||
Public tax history
| Year | Property taxes | Tax assessment |
|---|---|---|
| 2024 | $14,094 +19% | $147,850 +10.7% |
| 2023 | $11,841 -1.5% | $133,499 +14.4% |
| 2022 | $12,018 +0.5% | $116,686 +4.9% |
| 2021 | $11,961 +1.1% | $111,216 +9.3% |
| 2020 | $11,828 +3.7% | $101,710 +4.2% |
| 2019 | $11,404 -0.8% | $97,583 -2.1% |
| 2018 | $11,498 | $99,719 +6.3% |
| 2017 | $11,498 +8% | $93,800 +8.3% |
| 2016 | $10,646 -14% | $86,588 +9.5% |
| 2015 | $12,373 +2.9% | $79,105 -4.3% |
| 2014 | $12,023 +8.8% | $82,627 -4.3% |
| 2012 | $11,050 +2% | $86,295 -18.8% |
| 2011 | $10,829 +7.4% | $106,229 -1.1% |
| 2010 | $10,079 +4.9% | $107,370 -5% |
| 2009 | $9,613 +0.5% | $113,021 +3.5% |
| 2008 | $9,562 +12.2% | $109,154 +13.8% |
| 2006 | $8,524 +4.7% | $95,937 |
| 2005 | $8,144 +6.7% | -- |
| 2004 | $7,631 -10.5% | -- |
| 2003 | $8,525 +8.7% | -- |
| 2002 | $7,844 +8.6% | -- |
| 2001 | $7,223 +0.4% | $82,412 +1.8% |
| 2000 | $7,197 | $80,977 |
Find assessor info on the county website
Neighborhood: 60030
Nearby homes
- $508,5004 bd3 ba2.4k sqft1054 Williamsburg Cir, Grayslake, IL 60030Off Market
- $543,8004 bd4 ba2.9k sqft1046 Williamsburg Cir, Grayslake, IL 60030Off Market

- $534,6005 bd4 ba2.6k sqft1064 Williamsburg Cir, Grayslake, IL 60030Sold
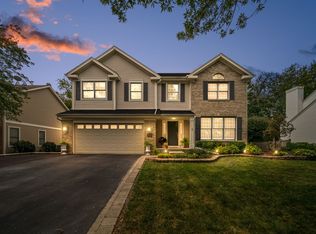
- $552,1004 bd2 ba2.9k sqft1047 Williamsburg Cir, Grayslake, IL 60030Off Market
- $503,9004 bd3 ba2.4k sqft1038 Williamsburg Cir, Grayslake, IL 60030Off Market
- $521,9004 bd2 ba2.5k sqft1053 Williamsburg Cir, Grayslake, IL 60030Off Market
- $500,7004 bd3 ba2.3k sqft1026 Williamsburg Cir, Grayslake, IL 60030Off Market
- $531,3004 bd2 ba3k sqft1049 Potomac Ct, Grayslake, IL 60030Off Market
Nearby schools
GreatSchools rating
- 10/10Meadowview SchoolGrades: K-4Distance: 0.5 mi
- 5/10Grayslake Middle SchoolGrades: 7-8Distance: 0.9 mi
- 8/10Grayslake North High SchoolGrades: 9-12Distance: 1 mi
Schools provided by the listing agent
- District: 46
Source: MRED as distributed by MLS GRID. This data may not be complete. We recommend contacting the local school district to confirm school assignments for this home.
Get a cash offer in 3 minutes
Find out how much your home could sell for in as little as 3 minutes with a no-obligation cash offer.
Estimated market value
$520,900
Get a cash offer in 3 minutes
Find out how much your home could sell for in as little as 3 minutes with a no-obligation cash offer.
Estimated market value
$520,900
- Illinois
- Lake County
- Grayslake
- 60030
- 1050 Williamsburg Cir
Nearby cities
Nearby zip codes
Other Grayslake Topics
