Skip main navigation
Sold for $870,000
  • $870,000

    1050 Youngfield Street, Golden, CO 80401

    4beds
    2,503sqft
    Single Family Residence
    Built in 1962
    10,193 Square Feet Lot
    $931,200 Zestimate®
    $348/sqft
    $3,571 Estimated rent

    Home value

    $931,200

    $866,000 - $1.01M

    $3,571/mo

    Zestimate® history
    Loading
    Loading...

    Owner options

    List your home for rent

    $3,571/mo

    Rent Zestimate®

    Find your next renter with Zillow Rental Manager. Plus, with online applications, you can quickly screen prospective tenants – for free.

    Learn more

    $3,571/mo

    Rent Zestimate®

    Refinance and save

    $4,980/mo

    Est. payment

    Refinancing to a lower rate could help reduce your monthly payments and save thousands over the life of the loan.

    See today's rates

    $4,980/mo

    Est. payment

    Explore your selling options

    Work with a Zillow partner agent

    Leverage their expertise and Zillow's premium Showcase listings to get your home seen by more buyers.

    Get started

    List with your own agent

    Get your home in front of millions of buyers by listing it on Zillow.

    Learn how to do it

    Sell it yourself

    Take full control of how buyers see your home on Zillow by listing For Sale by Owner (FSBO).

    List your home

    What's special

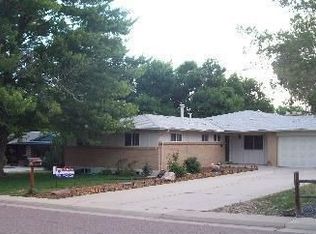
    Welcome to 1050 Youngfield St, a stunningly remodeled home in Golden offering stylish updates, thoughtful design, and plenty of space for both everyday living and entertaining. Step inside to an open-concept main level where the beautifully staged living and dining areas flow seamlessly into the show-stopping kitchen. This impressive kitchen features a massive center island, quartz countertops, sleek stainless steel appliances, and custom white oak cabinetry with abundant storage and workspace. Just off the kitchen, French doors open to a bright sunroom—perfect as a cozy retreat or flexible living space. The main level also hosts a serene primary suite complete with a spacious walk-in closet and a spa-like bathroom with dual vanities and a large glass-enclosed shower. A guest bedroom (staged as an office) and a full hallway bath round out the main floor. Beautifully refinished original hardwood floors throughout the great room and bedrooms. Downstairs, the finished basement offers even more living space with a large family room, two bedrooms with egress windows, a stylish ¾ bath, and a dedicated laundry room. Enjoy Colorado’s seasons in the private backyard, featuring a large pergola that provides shade and the perfect spot to gather with friends and family. An attached two-car garage, accessible off the kitchen, adds convenience to this already exceptional home. Located minutes from trails, parks, shopping, restaurants, and easy highway access, this Golden gem is move-in ready and designed to impress.

    Zillow last checked:

    Listing updated:

    Listed by:

    Brendan Gustafson 720-234-9375 bgustafson@kentwood.com,

    Kentwood Real Estate City Properties

    Bought with:

    Tammy Breeser, 40024411

    Coldwell Banker Realty 54

    Source: REcolorado as distributed by MLS GRID,MLS#: 7753436MLS Logo

    Facts & features

    Interior

    Bedrooms & bathrooms
    • Bedrooms: 4
    • Bathrooms: 3
    • Full bathrooms: 1
    • 3/4 bathrooms: 2
    • Main level bathrooms: 2
    • Main level bedrooms: 2
    Bedroom
    • Description: Primary Suite With Large Walk-In Closet
    • Features: Primary Suite
    • Level: Main
    • Area: 285.66 Square Feet
    • Dimensions: 23 x 12.42
    Bedroom
    • Description: Guest Bedroom Staged As Office
    • Level: Main
    • Area: 107.78 Square Feet
    • Dimensions: 9.58 x 11.25
    Bedroom
    • Description: Bedroom With 2 Egress Windows
    • Level: Basement
    • Area: 135.9 Square Feet
    • Dimensions: 11.25 x 12.08
    Bedroom
    • Description: Bedroom With Egress Window And Wic
    • Level: Basement
    • Area: 122.77 Square Feet
    • Dimensions: 11.08 x 11.08
    Bathroom
    • Description: En-Suite Bath With Dual Vanities And Large Shower
    • Features: En Suite Bathroom, Primary Suite
    • Level: Main
    • Area: 71.27 Square Feet
    • Dimensions: 9.83 x 7.25
    Bathroom
    • Description: Full Hallway/Guest Bathroom
    • Level: Main
    • Area: 72.53 Square Feet
    • Dimensions: 9.67 x 7.5
    Bathroom
    • Description: 3/4 Bathroom In Basement
    • Level: Basement
    • Area: 57.53 Square Feet
    • Dimensions: 7.67 x 7.5
    Bonus room
    • Description: Basement Storage Closet
    • Level: Basement
    • Area: 20.52 Square Feet
    • Dimensions: 3.42 x 6
    Dining room
    • Description: Open Living/Dining Area
    • Level: Main
    • Area: 108 Square Feet
    • Dimensions: 12 x 9
    Family room
    • Description: Large Great Room Space In Basement
    • Level: Basement
    • Area: 502.45 Square Feet
    • Dimensions: 14.67 x 34.25
    Kitchen
    • Description: Massive Kitchen With Large Island And Extensive Cabinet And Countertop Space
    • Level: Main
    • Area: 360 Square Feet
    • Dimensions: 20 x 18
    Laundry
    • Description: Spacious Laundry Room At Base Of The Stairs
    • Level: Basement
    • Area: 76.71 Square Feet
    • Dimensions: 7.25 x 10.58
    Living room
    • Description: Open Living/Dining Area
    • Level: Main
    • Area: 154 Square Feet
    • Dimensions: 11 x 14
    Sun room
    • Description: Sun Room Off The Kitchen
    • Level: Main
    • Area: 188.03 Square Feet
    • Dimensions: 21.08 x 8.92
    Utility room
    • Description: Mechanical Room And Extra Storage Space
    • Level: Basement
    • Area: 148.46 Square Feet
    • Dimensions: 11.42 x 13
    Heating
    • Forced Air, Natural Gas
    Cooling
    • Central Air
    Appliances
    • Included: Bar Fridge, Dishwasher, Disposal, Gas Water Heater, Microwave, Range, Range Hood, Refrigerator
    Features
    • Eat-in Kitchen, Kitchen Island, Open Floorplan, Primary Suite, Quartz Counters, Walk-In Closet(s)
    • Flooring: Carpet, Tile, Wood
    • Windows: Double Pane Windows
    • Basement: Finished,Full
    • Number of fireplaces: 1
    • Fireplace features: Kitchen, Wood Burning
    Interior area
    • Total structure area: 2,503
    • Total interior livable area: 2,503 sqft
    • Finished area above ground: 1,403
    • Finished area below ground: 976

    Property

    Parking
    • Total spaces: 2
    • Parking features: Concrete, Dry Walled
    • Attached garage spaces: 2
    Features
    • Levels: One
    • Stories: 1
    • Patio & porch: Covered, Front Porch, Patio
    • Exterior features: Lighting, Private Yard
    • Fencing: Full
    Lot
    • Size: 10,193 sqft
    • Features: Landscaped, Level
    Details
    • Parcel number: 057192
    • Zoning: R-2
    • Special conditions: Standard

    Construction

    Type & style
    • Home type: SingleFamily
    • Architectural style: Traditional
    • Property subtype: Single Family Residence
    Materials
    • Brick, Frame
    • Foundation: Slab
    • Roof: Composition
    Condition
    • Updated/Remodeled
    • Year built: 1962

    Utilities & green energy

    • Sewer: Public Sewer
    • Water: Public
    • Utilities for property: Cable Available, Electricity Connected, Natural Gas Connected

    Community & neighborhood

    Location
    • Region: Golden
    • Subdivision: Ashwood

    Other

    Other facts
    • Listing terms: Cash,Conventional,FHA,Jumbo,VA Loan
    • Ownership: Corporation/Trust
    • Road surface type: Paved

    Price history

    DateEventPrice
    1/7/2026Sold$870,000-1.7%$348/sqft
    Source: REcolorado as distributed by MLS GRID #7753436 Report a problem
    12/13/2025Listing removed$3,950$2/sqft
    Source: Zillow Rentals Report a problem
    12/10/2025Pending sale$885,000$354/sqft
    Source: REcolorado as distributed by MLS GRID #7753436 Report a problem
    12/9/2025Price change$3,950-20.2%$2/sqft
    Source: Zillow Rentals Report a problem
    12/4/2025Price change$885,000-1.1%$354/sqft
    Source: REcolorado as distributed by MLS GRID #7753436 Report a problem
    11/26/2025Listed for rent$4,950$2/sqft
    Source: Zillow Rentals Report a problem
    11/19/2025Price change$895,000-0.4%$358/sqft
    Source: REcolorado as distributed by MLS GRID #7753436 Report a problem
    11/17/2025Listed for sale$899,000$359/sqft
    Source: REcolorado as distributed by MLS GRID #7753436 Report a problem
    11/15/2025Pending sale$899,000$359/sqft
    Source: REcolorado as distributed by MLS GRID #7753436 Report a problem
    10/24/2025Price change$899,000-2.8%$359/sqft
    Source: REcolorado as distributed by MLS GRID #7753436 Report a problem
    10/1/2025Listed for sale$925,000+43.4%$370/sqft
    Source: REcolorado as distributed by MLS GRID #7753436 Report a problem
    3/18/2025Sold$645,000+1.6%$258/sqft
    Source: Public Record Report a problem
    3/3/2025Pending sale$635,000$254/sqft
    Source: REcolorado as distributed by MLS GRID #4826526 Report a problem
    2/27/2025Listed for sale$635,000$254/sqft
    Source: REcolorado as distributed by MLS GRID #4826526 Report a problem

    Public tax history

    YearProperty taxesTax assessment
    2025$3,014 +0.3%$40,991 +6.1%
    2024$3,005 +14.1%$38,628
    2023$2,633 -0.5%$38,628 +12.9%
    2022$2,647 +21.1%$34,216 -2.8%
    2021$2,185 $35,201 +16.3%
    2020$2,185 +1.4%$30,265
    2019$2,155 -0.7%$30,265 +1.5%
    2018$2,169 $29,808
    2017$2,169 +28.5%$29,808 +16.4%
    2016$1,687 +100%$25,598
    2015$844 -29.9%$25,598 +28.9%
    2014$1,204 +2.4%$19,860
    2013$1,176 -39.4%$19,860 +0.8%
    2012$1,940 -7.1%$19,709
    2011$2,088 +0.4%$19,709 -7.6%
    2010$2,080 +69.8%$21,340
    2009$1,225 +0.4%$21,340 +4.3%
    2008$1,219 +1.4%$20,460 -11.6%
    2007$1,202 -38%$23,140 +14.7%
    2006$1,940 -0.7%$20,170 +1.4%
    2005$1,953 +8.7%$19,900
    2004$1,797 +86.2%$19,900 -3.7%
    2003$965 -45%$20,660 +4.7%
    2002$1,754 +22.1%$19,730 +34.7%
    2001$1,436 -0.7%$14,650
    2000$1,447 $14,650

    Find assessor info on the county website

    Neighborhood: Applewood

    Nearby schools

    GreatSchools rating
    Schools provided by the listing agent
    • Elementary: Welchester
    • Middle: Bell
    • High: Golden
    • District: Jefferson County R-1

    Source: REcolorado as distributed by MLS GRID. This data may not be complete. We recommend contacting the local school district to confirm school assignments for this home.

    Get a cash offer in 3 minutes
    Find out how much your home could sell for in as little as 3 minutes with a no-obligation cash offer.
    Estimated market value
    $931,200
    Get a cash offer in 3 minutes
    Find out how much your home could sell for in as little as 3 minutes with a no-obligation cash offer.
    Estimated market value
    $931,200