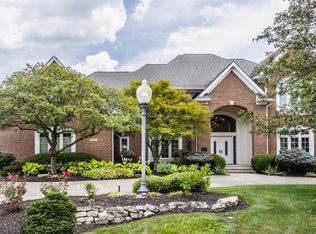
Nestled within the prestigious Windermere community of Carmel, this exceptional custom estate offers more than 8,000 square feet of thoughtfully curated living space. Impeccable curb appeal creates an unforgettable first impression, as a bluestone walkway framed by manicured boxwoods leads to a dramatic two-story covered porch and striking arched entry. Inside, a grand foyer introduces a home designed for both sophisticated entertaining and effortless everyday living. Expansive living spaces are enhanced by soaring ceilings, custom millwork, and walls of windows that showcase picturesque views of the private rear grounds. The stunning great room serves as the heart of the home, featuring a gas fireplace, bespoke built-ins, and seamless flow for gatherings both large and intimate. The recently renovated chef's kitchen is a masterpiece of form and function, appointed with a substantial center island and a premier suite of appliances, including a Sub-Zero refrigerator, Wolf gas range, double ovens, and Bosch dishwasher. Open to the inviting hearth room and sunlit breakfast area, the kitchen anchors the home's main living spaces while offering direct access to the outdoor retreat. Designed for year-round enjoyment, the private backyard is an extension of the home's luxury lifestyle, featuring a spacious deck, elegant pergola, bluestone patio, and outdoor fireplace. A richly appointed executive office with paneled walls and custom built-ins. The main-level primary suite serves as a private sanctuary, complete with a generous walk-in closet and spa-inspired bath featuring dual vanities, a jetted soaking tub, and separate shower. Additional main-level amenities include an updated laundry room with extensive workspace and a thoughtfully designed command center. The walkout lower level is an entertainer's dream, offering a spacious recreation room, full-service bar, media and gaming areas, fitness room, and a private guest suite. A true luxury lifestyle experience.
Sold
Zillow last checked:
Listing updated:
Bought with:
Erin Wilson
eXp Realty, LLC
Source: MIBOR as distributed by MLS GRID,MLS#: 22105353
Price history
| Date | Event | Price |
|---|---|---|
| 7/30/2026 | Sold | $1,775,000+4.4%$209/sqft |
Source:  MIBOR as distributed by MLS GRID #22105353 Report a problem MIBOR as distributed by MLS GRID #22105353 Report a problem | ||
| 6/5/2026 | Pending sale | $1,700,000$200/sqft |
Source: MIBOR as distributed by MLS GRID #22105353 Report a problem | ||
| 6/1/2026 | Listed for sale | $1,700,000+47.2%$200/sqft |
Source: MIBOR as distributed by MLS GRID #22105353 Report a problem | ||
| 10/1/2012 | Sold | $1,155,000-7.6%$136/sqft |
Source: MIBOR as distributed by MLS GRID #21178547 Report a problem | ||
| 9/8/2012 | Pending sale | $1,250,000$147/sqft |
Source: F.C. Tucker Company, Inc. #21178547 Report a problem | ||
| 5/24/2012 | Listed for sale | $1,250,000+21.4%$147/sqft |
Source: F.C. Tucker Company, Inc. Report a problem | ||
| 4/27/2007 | Sold | $1,030,000$121/sqft |
Source: MIBOR as distributed by MLS GRID #2563984 Report a problem | ||


Get a cash offer in 3 minutes
Find out how much your home could sell for in as little as 3 minutes with a no-obligation cash offer.
Estimated market value
$1,775,400
