Skip main navigation
Off market
  • $449,900

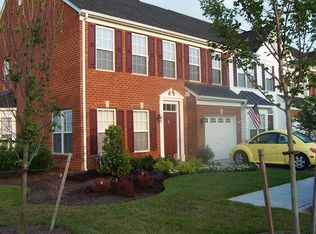
    10500 Bishops Gate Dr, Glen Allen, VA 23059

    3beds
    1,900sqft
    Townhouse
    Built in 2002
    3,895 Square Feet Lot
    $449,900 Zestimate®
    $237/sqft
    $2,483 Estimated rent

    Home value

    $449,900

    $427,000 - $472,000

    $2,483/mo

    Zestimate® history
    Loading
    Loading...

    Owner options

    List your home for rent

    $2,483/mo

    Rent Zestimate®

    Find your next renter with Zillow Rental Manager. Plus, with online applications, you can quickly screen prospective tenants – for free.

    Learn more

    $2,483/mo

    Rent Zestimate®

    Refinance and save

    $2,864/mo

    Est. payment

    Refinancing to a lower rate could help reduce your monthly payments and save thousands over the life of the loan.

    See today's rates

    $2,864/mo

    Est. payment

    Explore your selling options

    Work with a Zillow partner agent

    Leverage their expertise and Zillow's premium Showcase listings to get your home seen by more buyers.

    Get started

    List with your own agent

    Get your home in front of millions of buyers by listing it on Zillow.

    Learn how to do it

    Sell it yourself

    Take full control of how buyers see your home on Zillow by listing For Sale by Owner (FSBO).

    List your home

    What's special

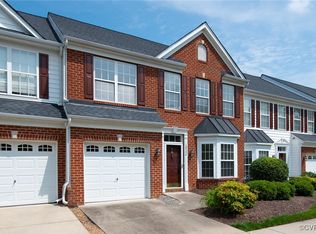
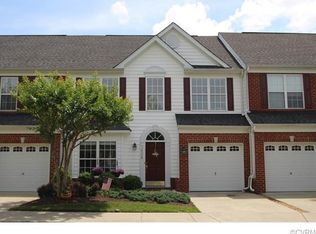
    Magical Waterfront Townhouse in Ideal West End Location You've found it, your oasis in one of the best areas to live in the West End of Richmond. Top unit in the community in terms of water views and location in one of the most attractive townhouse communities in the West End. Stroll along picturesque tree-lined streets in this friendly and ideally situated townhouse community. Luxury high-end townhouse which features water views from two sides. The back view showcases the fountain pond while the side view is centered on the community gazebo overlooking the water. Spend your weekends relaxing rather than dealing with yard work. Maintenance free living including two trash pickups per week, lawn care, snow removal and full exterior care. Relax in the evenings on the back deck listening to the water fountain of the private pond. When sitting on the deck you won t be able to tell that you re within walking distance of great restaurants, grocery stores, banks, drug stores, a Starbucks, YMCA and more. Pedestrian friendly area allows you to walk for miles in safety and comfort. Luxurious Back Deck Sit underneath Weeping Willow trees, barbecuing on the Jenn Air grill while you enjoy the daily show of families of waterfowl and turtles which love to hang out around the pond. The grill is directly connected to the natural gas line so no need to ever replace a propane tank. Interior Amenities The interior boasts vaulted ceilings with second floor balcony overlooking the great room and water views beyond. A host of optional upgrades to the interior make this unit shine, including natural gas fireplace with light switch on/off, two bay windows, and upper windows over the fireplace. The great room also has a dining area overlooking the pond through a bay window. The downstairs comes complete with a front loading Maytag Neptune Washer/Dryer set just outside of the master suite, allowing for the ultimate convenience in laundry care. Master Bedroom Suite The master bedroom suite is on the main floor and includes an optional two foot bump out to allow for a king size bed, desk, dressers and more. The large master bath includes a double shower and walk in closet. Another great upgrade is the tray ceiling over the bed. Direct water views outside of the two windows complete the picture. The unit has a one car garage with electric garage door opener, allowing you to keep your vehicle ice free during the winters, store bicycles and more. Upstairs Features The upstairs landing has plenty of room for a desk to serve as a home office with a view. The two upstairs bedrooms both have walk in closets, have large windows to bring in sunlight and are large enough to contain king size beds. The shared main bath on the upper floor has a tiled floor and tub with shower combo. The townhouse units are separated by fireproof walls which also insulate them from neighbor sounds and allows you to watch TV and play music in privacy. Kitchen The chef friendly kitchen has a gas stove, Frigidaire Gallery stainless steel refrigerator, double stainless steel sink, dishwasher and breakfast nook with bay window. Plenty of storage space in the maple cabinets with roll out lower shelves. Hardwood floors in foyer and kitchen present a great entry. Half bath on main floor, convenient for guest use while entertaining. General All bedrooms have ceiling fans and the house has gas heat for the winters and a heat pump for cooling during the summer. The house has touchscreen Wi-Fi controls that you can control while away to prepare the house for when you get home or just simply set a weekly schedule. The house comes partly furnished with most of the furniture shown included. The exact inclusions for the furniture can be discussed onsite. The community has several options for high speed internet access. Parking available for two cars. Please note that this is a non-smoking property.

    This property is off market, which means it's not currently listed for sale or rent on Zillow. This may be different from what's available on other websites or public sources.
    Facts & features

    Interior

    Bedrooms & bathrooms
    • Bedrooms: 3
    • Bathrooms: 3
    • Full bathrooms: 2
    • 1/2 bathrooms: 1
    Heating
    • Forced air, Gas
    Cooling
    • Central
    Appliances
    • Included: Dishwasher, Dryer, Garbage disposal, Microwave, Range / Oven, Refrigerator, Washer
    • Laundry: In Unit
    Features
    • Flooring: Carpet, Hardwood
    • Has fireplace: Yes
    • Furnished: Yes
    Interior area
    • Total interior livable area: 1,900 sqft

    Property

    Parking
    • Parking features: Garage - Attached
    Features
    • Exterior features: Vinyl, Brick
    • On waterfront: Yes
    Lot
    • Size: 3,895 Square Feet
    Details
    • Parcel number: 7447743444

    Construction

    Type & style
    • Home type: Townhouse
    Materials
    • Stone
    • Foundation: Slab
    • Roof: Asphalt
    Condition
    • Year built: 2002

    Community & HOA

    HOA
    • Has HOA: Yes
    • HOA fee: $147 monthly
    Location
    • Region: Glen Allen

    Financial & listing details

    • Price per square foot: $237/sqft
    • Tax assessed value: $437,300
    • Annual tax amount: $3,630

    Price history

    DateEventPrice
    2/24/2021Listing removed--
    Source: Owner Report a problem
    11/30/2018Listing removed$2,087$1/sqft
    Source: Owner Report a problem
    11/24/2018Price change$2,087-4.6%$1/sqft
    Source: Owner Report a problem
    10/31/2018Price change$2,187-12.5%$1/sqft
    Source: Owner Report a problem
    10/11/2018Listed for rent$2,500$1/sqft
    Source: Owner Report a problem
    12/27/2002Sold$238,690$126/sqft
    Source: Public Record Report a problem

    Public tax history

    YearProperty taxesTax assessment
    2025$3,630 +5.6%$437,300 +8.1%
    2024$3,438 +4.6%$404,500 +4.6%
    2023$3,287 +10%$386,700 +10%
    2022$2,989 +12.9%$351,600 +15.5%
    2021$2,647 +5.9%$304,300 +1.9%
    2020$2,500 +3.3%$298,700 +3.9%
    2019$2,419 $287,400 +3.3%
    2018$2,419 +107%$278,100 +3.5%
    2017$1,169 -48.4%$268,700 +3.2%
    2016$2,265 +2.2%$260,300 +2.2%
    2015$2,215 $254,600
    2014$2,215 $254,600 +9.1%
    2013-- $233,300
    2012-- $233,300 -3.3%
    2011-- $241,300
    2010-- $241,300 -5.3%
    2009-- $254,700
    2008-- --
    2006-- --
    2005-- --
    2004-- --
    2003-- --
    2002-- --
    2001-- $29,900
    Find assessor info on the county website

    Neighborhood: 23059

    Nearby schools

    GreatSchools rating
    Get a cash offer in 3 minutes
    Find out how much your home could sell for in as little as 3 minutes with a no-obligation cash offer.
    Estimated market value
    $449,900
    Get a cash offer in 3 minutes
    Find out how much your home could sell for in as little as 3 minutes with a no-obligation cash offer.
    Estimated market value
    $449,900