Skip main navigation
For sale
  • Price cut: $10K (8/6)
    $565,000

    10500 Dove Tree Ct, Prospect, KY 40059

    5beds
    3,419sqft
    : 
    $3,800/mo
    Get pre-qualified
    Single Family Residence
    Built in 1995
    0.32 Acres Lot
    $-- Zestimate®
    $165/sqft
    $38/mo HOA

    What's special

    Newer roofSeparate showerBeautifully maintained streetsSpacious family roomAdditional storage closetLarge pantryAbundant unfinished storage
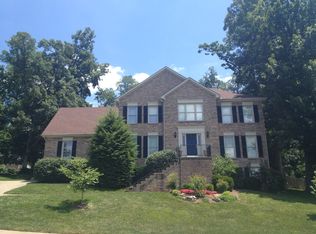
    Located on a quiet cul-de-sac in the sought-after Glen Oaks neighborhood, this traditional-style home offers a functional floor plan, generous living spaces, and a walkout lower level designed to accommodate a variety of lifestyles. The main level features an open-concept living and dining area filled with natural light, highlighted by a vaulted ceiling and direct access to the expansive deck for seamless indoor-outdoor living. Overlooking the private backyard, the spacious deck provides an inviting setting for outdoor dining, relaxing, and entertaining. Designed for both everyday living and hosting guests, the kitchen features updated countertops, ample prep space, island seating, a breakfast area, a large pantry, and a dedicated workspace. Just off the kitchen, the well-appointed laundry room enhances everyday convenience with abundant cabinetry, a utility sink, built-in ironing board, and an additional storage closet. Privately situated on the main level, the primary suite offers a walk-in closet and an ensuite bath complete with a dual-sink vanity, soaking tub, and separate shower. A second bedroom and a conveniently located half bath complete the main level. Upstairs, two generously sized bedrooms with excellent closet space share a centrally located full bath with a dual-sink vanity, while an adjacent loft offers flexible space for a home office, study area, reading nook, or additional sitting area. The walkout lower level further expands the home's living space with new flooring, a spacious family room, an additional bedroom, and a full bath—ideal for guests, multi-generational living, or a private retreat. Sliding doors open to the covered patio, while abundant unfinished storage provides ample room for seasonal items, hobbies, or future expansion. Additional highlights include an attached three-car garage with plenty of space for vehicles, storage, and workshop needs, as well as a newer roof and recently installed gutter guards. Glen Oaks residents enjoy beautifully maintained streets, the option to join the country club with a membership, and convenient access to shopping, dining, parks, golf courses, and major roadways, creating an exceptional blend of comfort, convenience, and community.
    39 days
    |
    2,175
    |
    102
    |

    Likely to sell faster than

    Zillow last checked:

    Listing updated:

    Listed by:

    Laura Rice & Associates 502-595-8450,

    Lenihan Sotheby's Int'l Realty

    Source: Metro Search Inc. LLC DBA Apex MLS,MLS#: 1722737MLS Logo

      Facts & features

      Interior

      Bedrooms & bathrooms
      • Bedrooms: 5
      • Bathrooms: 4
      • Full bathrooms: 3
      • 1/2 bathrooms: 1
      Primary bedroom
      • Level: First
      Bedroom
      • Level: First
      Bedroom
      • Level: Second
      Bedroom
      • Level: Second
      Bedroom
      • Level: Basement
      Primary bathroom
      • Level: First
      Half bathroom
      • Level: First
      Full bathroom
      • Level: Second
      Full bathroom
      • Level: Basement
      Breakfast room
      • Level: First
      Dining room
      • Description: Formal
      • Level: First
      Family room
      • Level: Basement
      Foyer
      • Level: First
      Kitchen
      • Level: First
      Laundry
      • Level: First
      Living room
      • Level: First
      Heating
      • Forced Air, Natural Gas
      Cooling
      • Central Air
      Features
      • Basement: Walkout Finished
      • Number of fireplaces: 3
      Interior area
      • Total structure area: 2,603
      • Total interior livable area: 3,419 sqft
      • Finished area above ground: 2,603
      • Finished area below ground: 816

      Property

      Parking
      • Total spaces: 3
      • Parking features: Attached, Entry Side, Driveway
      • Attached garage spaces: 3
      • Has uncovered spaces: Yes
      Features
      • Stories: 2
      • Patio & porch: Deck, Patio, Porch
      • Fencing: None
      Lot
      • Size: 0.32 Acres
      • Features: Cul-De-Sac
      Details
      • Parcel number: 266901560000

      Construction

      Type & style
      • Home type: SingleFamily
      • Architectural style: Traditional
      • Property subtype: Single Family Residence
      Materials
      • Other, Brick
      • Foundation: Concrete Perimeter
      • Roof: Shingle
      Condition
      • Year built: 1995

      Utilities & green energy

      • Sewer: Public Sewer
      • Water: Public
      • Utilities for property: Electricity Connected, Natural Gas Connected

      Community & HOA

      Community
      • Subdivision: Glen Oaks
      HOA
      • Has HOA: Yes
      • HOA fee: $450 annually
      Location
      • Region: Prospect

      Financial & listing details

      • Price per square foot: $165/sqft
      • Tax assessed value: $385,580
      • Annual tax amount: $4,303
      • Date on market: 7/9/2026
      • Electric utility on property: Yes

        Estimated market value

        Not available

        Estimated sales range

        Not available

        Not available

        Price history

        DateEventPrice
        8/6/2026Price change$565,000-1.7%$165/sqft
        Source: Metro Search Inc. LLC DBA Apex MLS #1722737 Report a problem
        7/21/2026Price change$575,000-3.4%$168/sqft
        Source: Metro Search Inc. LLC DBA Apex MLS #1722737 Report a problem
        7/9/2026Listed for sale$595,000+120.5%$174/sqft
        Source: Metro Search Inc. LLC DBA Apex MLS #1722737 Report a problem
        9/10/2013Sold$269,900-12.4%$79/sqft
        Source: Metro Search Inc. LLC DBA Apex MLS #1361764 Report a problem
        6/1/2013Listed for sale$308,000+12%$90/sqft
        Source: RE/MAX Real Estate Center #1361764 Report a problem
        5/10/2013Sold$275,000$80/sqft
        Source: Public Record Report a problem

        Public tax history

        YearProperty taxesTax assessment
        2025$4,303 -1.9%$385,580
        2024$4,388 -1.7%$385,580
        2023$4,465 -0.3%$385,580
        2022$4,480 -2.4%$385,580 +5.4%
        2021$4,592 +8.9%$365,920
        2020$4,215 $365,920
        2019$4,215 +7.6%$365,920
        2018$3,917 $365,920
        2017$3,917 +16.5%$365,920 +8.8%
        2013$3,364 $336,380
        2011$3,364 $336,380
        2010$3,364 $336,380
        2009$3,364 $336,380
        2007-- $336,380
        2006-- $336,380 +23.7%
        2005-- $272,000
        2004-- $272,000
        Find assessor info on the county website

        Monthly payment

        Est. payment

        Payment breakdown

        Explore the cost of this home by adjusting the details. Changes won't be saved.
        All calculations are estimates and provided by Zillow, Inc. for informational purposes only. Actual amounts may vary.
        HOA fees may include property taxes on listings classified as Co-Ops. Contact the listing agent and/or owner for fee details.
        See how much you could borrow to make a competitive offer.

        Climate risks

        Neighborhood: 40059

        Getting around

        9 / 100
        Car-Dependent
        7 / 100
        Somewhat Bikeable

        Nearby schools

        GreatSchools rating

        A local agent can set up tours, give advice and negotiate with sellers.

        Browse local experts

        Similar homes