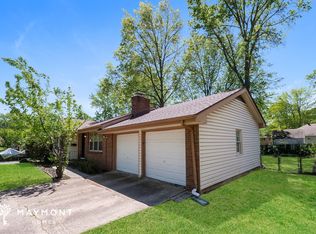
Auction Opportunity! Ignore the list price and bid on this ranch style home ,Situated on a lovely treed, quiet street, move in ready which has extra potential with a little TLC. The interior boasts hardwood flooring throughout the formal living area and bedrooms. The primary bedroom has an attached updated bathroom with walk in shower. The shared bathroom in the hallway has also been updated fixtures, vanity, tub, surround and tile work. Built in 1958, the floor plan is ahead of its time with an open feeling. The kitchen opens to a dining area and family room combination and main floor laundry area. This is truly one-level living. In addition, the family room attaches to a lovely, airy three season porch that attaches to a patio area for your grilling, outdoor entertaining and dining al fresco needs. The shady lot feels very private with all the trees. A nice shed with cement floor offers storage space for lawn care tools, etc. For someone wanting to add living space, the unfinished basement is a blank canvas. The metal siding on the home is virtually maintenance free.
Recent updates include new air conditioner and furnace. The roof and gutters were replaced 10 years ago and include gutter guards.This home is ready for you to make this your own! Opportunity awaits, Perfect for anyone looking to do their own updating and improvements. This home is an auction and is being sold "as is-where is". Please visit our website for more information, and to register to bid,This home is NOT a foreclosure . . Please note this is a starting Bid Price. Visit our website for more information and to register to bid!
Sold
Price Unknown
10500 E 79th Ter, Raytown, MO 64138
3beds
1,490sqft
Single Family Residence
Built in 1958
0.27 Acres Lot
$188,800 Zestimate®
$--/sqft
$1,997 Estimated rent
Home value
$188,800
$174,000 - $206,000
$1,997/mo
Zestimate® history
Owner options
List your home for rent
$1,997/mo
Rent Zestimate®
Find your next renter with Zillow Rental Manager. Plus, with online applications, you can quickly screen prospective tenants – for free.
$1,997/mo
Rent Zestimate®
Refinance and save
Refinancing to a lower rate could help reduce your monthly payments and save thousands over the life of the loan.
Explore your selling options
Work with a Zillow partner agent
Leverage their expertise and Zillow's premium Showcase listings to get your home seen by more buyers.
Get startedList with your own agent
Get your home in front of millions of buyers by listing it on Zillow.
Learn how to do itSell it yourself
Take full control of how buyers see your home on Zillow by listing For Sale by Owner (FSBO).
List your homeWhat's special
Zillow last checked:
Listing updated:
Listed by:
Kelly Fricker 816-729-2946,
RE/MAX Realty and Auction House LLC
Bought with:
Shane Tyler, 2017012664
KC LOCAL HOMES
Source: Heartland MLS as distributed by MLS GRID,MLS#: 2625400
Facts & features
Interior
Bedrooms & bathrooms
- Bedrooms: 3
- Bathrooms: 2
- Full bathrooms: 2
Primary bedroom
- Features: Ceiling Fan(s)
- Level: First
- Area: 165 Square Feet
- Dimensions: 11 x 15
Bedroom 2
- Features: Ceiling Fan(s), Wood Floor
- Level: First
- Area: 121 Square Feet
- Dimensions: 11 x 11
Bedroom 3
- Features: Wood Floor
- Level: First
- Area: 110 Square Feet
- Dimensions: 11 x 10
Primary bathroom
- Features: Shower Only
- Level: First
Bathroom 1
- Features: Shower Over Tub
- Level: First
Family room
- Features: Fireplace
- Level: First
- Area: 297 Square Feet
- Dimensions: 11 x 27
Kitchen
- Features: Pantry, Vinyl
- Level: First
- Area: 99 Square Feet
- Dimensions: 9 x 11
Living room
- Features: Ceiling Fan(s)
- Level: First
- Area: 252 Square Feet
- Dimensions: 14 x 18
Sun room
- Level: First
- Area: 224 Square Feet
- Dimensions: 14 x 16
Heating
- Forced Air
Cooling
- Attic Fan, Electric
Appliances
- Included: Dishwasher, Disposal, Dryer, Microwave, Refrigerator, Electric Range, Washer
- Laundry: Laundry Closet, Main Level
Features
- Ceiling Fan(s), Pantry
- Flooring: Wood
- Windows: Skylight(s), Storm Window(s), Wood Frames
- Basement: Concrete,Full,Interior Entry,Unfinished
- Number of fireplaces: 1
- Fireplace features: Family Room, Gas Starter, Fireplace Screen
Interior area
- Total structure area: 1,490
- Total interior livable area: 1,490 sqft
- Finished area above ground: 1,490
Property
Parking
- Total spaces: 2
- Parking features: Built-In, Garage Door Opener, Garage Faces Front
- Attached garage spaces: 2
Features
- Patio & porch: Patio, Screened
- Fencing: Metal,Wood
Lot
- Size: 0.27 Acres
- Features: City Lot, Level
Details
- Additional structures: Shed(s)
- Parcel number: 45730061700000000
- Special conditions: Auction,As Is
Construction
Type & style
- Home type: SingleFamily
- Architectural style: Traditional
- Property subtype: Single Family Residence
Materials
- Metal Siding
- Roof: Composition
Condition
- Year built: 1958
Utilities & green energy
- Sewer: Public Sewer
- Water: Public
Community & HOA
Community
- Security: Smoke Detector(s)
- Subdivision: Southwood
HOA
- Has HOA: No
Location
- Region: Raytown
Financial & listing details
- Tax assessed value: $142,830
- Annual tax amount: $2,457
- Date on market: 6/30/2026
- Listing terms: Cash,Conventional
- Exclusions: As-Is
- Ownership: Private
- Road surface type: Paved
Price history
| Date | Event | Price |
|---|---|---|
| 9/2/2026 | Sold | -- |
Source:  Heartland MLS as distributed by MLS GRID #2625400 Report a problem Heartland MLS as distributed by MLS GRID #2625400 Report a problem | ||
Public tax history
| Year | Property taxes | Tax assessment |
|---|---|---|
| 2025 | $2,390 +0% | $27,138 +2.4% |
| 2024 | $2,390 +0.7% | $26,498 |
| 2023 | $2,374 +23% | $26,498 +29.1% |
| 2022 | $1,930 -0.3% | $20,520 |
| 2021 | $1,937 -0.9% | $20,520 +0.1% |
| 2020 | $1,954 +0.5% | $20,506 |
| 2019 | $1,944 | $20,506 +14.9% |
| 2018 | $1,944 +15.6% | $17,847 |
| 2017 | $1,681 +9% | $17,847 +5.5% |
| 2016 | $1,543 -10% | $16,910 -9.2% |
| 2014 | $1,714 +0.1% | $18,620 |
| 2013 | $1,712 +0.1% | $18,620 |
| 2012 | $1,711 -4.7% | $18,620 |
| 2011 | $1,795 +1.5% | $18,620 -4.4% |
| 2010 | $1,768 -8.2% | $19,486 |
| 2009 | $1,926 +12.3% | $19,486 -16% |
| 2008 | $1,716 -0.3% | $23,197 |
| 2007 | $1,720 +6.8% | $23,197 |
| 2006 | $1,611 +10.3% | $23,197 |
| 2005 | $1,460 +0% | $23,197 +15% |
| 2004 | $1,460 +11.6% | $20,172 |
| 2003 | $1,308 +0.1% | $20,172 +15% |
| 2002 | $1,307 +14.8% | $17,541 |
| 2001 | $1,139 | $17,541 |
Find assessor info on the county website
Neighborhood: 64138
Nearby homes
- $219,7003 bd3 ba1.6k sqft10408 E 79th Ter, Raytown, MO 64138Off Market

- $208,6003 bd1 ba1.3k sqft10504 E 79th Ter, Raytown, MO 64138Off Market
- $178,0003 bd2 ba1k sqft10505 E 79th St, Raytown, MO 64138Off Market
- $194,8003 bd2 ba1k sqft10509 E 79th St, Raytown, MO 64138Off Market
- $221,0003 bd3 ba1.6k sqft10501 E 79th Ter, Raytown, MO 64138Off Market
- $181,4003 bd1 ba1k sqft10513 E 79th St, Raytown, MO 64138Off Market
- $--3 bd2 ba1.3k sqft10409 E 79th Ter, Raytown, MO 64138Sold
- $211,8003 bd2 ba1.3k sqft10501 E 79th St, Raytown, MO 64138Off Market
Nearby schools
GreatSchools rating
- 2/10Southwood Elementary SchoolGrades: K-5Distance: 0.3 mi
- 3/10South Middle SchoolGrades: 6-8Distance: 1.8 mi
- 2/10Raytown South Sr. High SchoolGrades: 9-12Distance: 0.6 mi
Get a cash offer in 3 minutes
Find out how much your home could sell for in as little as 3 minutes with a no-obligation cash offer.
Estimated market value
$188,800
Get a cash offer in 3 minutes
Find out how much your home could sell for in as little as 3 minutes with a no-obligation cash offer.
Estimated market value
$188,800
- Missouri
- Jackson County
- Raytown
- 64138
- 10500 E 79th Ter
