Skip main navigation
Closed
  • $370,000

    10500 E State Route 28 #67, Albany, IN 47320

    4beds
    3,780sqft
    Single Family Residence
    Built in 2000
    6.74 Acres Lot
    $485,200 Zestimate®
    $--/sqft
    $2,951 Estimated rent

    Home value

    $485,200

    $451,000 - $519,000

    $2,951/mo

    Zestimate® history
    Loading
    Loading...

    Owner options

    List your home for rent

    $2,951/mo

    Rent Zestimate®

    Find your next renter with Zillow Rental Manager. Plus, with online applications, you can quickly screen prospective tenants – for free.

    Learn more

    $2,951/mo

    Rent Zestimate®

    Refinance and save

    $2,264/mo

    Est. payment

    Refinancing to a lower rate could help reduce your monthly payments and save thousands over the life of the loan.

    See today's rates

    $2,264/mo

    Est. payment

    Explore your selling options

    Work with a Zillow partner agent

    Leverage their expertise and Zillow's premium Showcase listings to get your home seen by more buyers.

    Get started

    List with your own agent

    Get your home in front of millions of buyers by listing it on Zillow.

    Learn how to do it

    Sell it yourself

    Take full control of how buyers see your home on Zillow by listing For Sale by Owner (FSBO).

    List your home

    What's special

    Pole barnEpoxy floorsUpdated air conditioningHorse stableAmple natural lightModern convenienceRoomy master suite
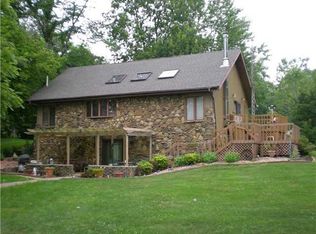
    This beautiful home, set back off of SR 28 in Albany, sits on 6.5+ acres of serene beauty, featuring 4 bedrooms, 2 full baths, and 2 half bathrooms, along with an array of extra luxury amenities, including a whole home Generac generator. This charming residence offers a spacious living room with ample natural light and a roomy master suite with a walk-in closet. Additional bedrooms provide versatility and comfort, while updated air conditioning in 2020 ensures year-round comfort. This home includes your own private paradise, complete with an above-ground pool, pole barn, horse stable, and a fishing pond. The 2-car garage with epoxy floors offers both vehicle storage and workspace. This property harmoniously blends rural living with modern convenience, creating a tranquil and luxurious haven for those who appreciate the best of both worlds. The finished basement is perfect for a game of pool and non-stop family gatherings. Don't miss the opportunity to make this remarkable property your own.

    Zillow last checked:

    Listing updated:

    Listed by:

    Austin Rich Cell:765-749-4546,

    NextHome Elite Real Estate

    Bought with:

    Sherri Finnerty, RB19001478

    Jack Houck Real Estate

    Source: IRMLS,MLS#: 202338474MLS Logo

    Facts & features

    Interior

    Bedrooms & bathrooms
    • Bedrooms: 4
    • Bathrooms: 4
    • Full bathrooms: 2
    • 1/2 bathrooms: 2
    • Main level bedrooms: 4
    Bedroom 1
    • Level: Main
    Bedroom 2
    • Level: Main
    Dining room
    • Level: Main
    • Area: 209
    • Dimensions: 19 x 11
    Family room
    • Level: Main
    • Area: 322
    • Dimensions: 23 x 14
    Kitchen
    • Level: Main
    • Area: 195
    • Dimensions: 15 x 13
    Living room
    • Level: Main
    • Area: 350
    • Dimensions: 25 x 14
    Heating
    • Natural Gas, Forced Air, ENERGY STAR Qualified Equipment
    Cooling
    • Central Air, Ceiling Fan(s)
    Appliances
    • Included: Dishwasher, Microwave, Refrigerator, Washer, Gas Cooktop, Dryer-Electric
    • Laundry: Electric Dryer Hookup, Main Level, Washer Hookup
    Features
    • 1st Bdrm En Suite, Walk-In Closet(s), Stand Up Shower, Main Level Bedroom Suite
    • Flooring: Carpet, Laminate
    • Windows: Double Pane Windows
    • Basement: Crawl Space,Partial,Partially Finished,Concrete
    • Number of fireplaces: 1
    • Fireplace features: Gas Log, Basement
    Interior area
    • Total structure area: 4,104
    • Total interior livable area: 3,780 sqft
    • Finished area above ground: 2,760
    • Finished area below ground: 1,020

    Property

    Parking
    • Total spaces: 2
    • Parking features: Attached, Concrete
    • Attached garage spaces: 2
    • Has uncovered spaces: Yes
    Features
    • Levels: Two
    • Stories: 2
    • Exterior features: Play/Swing Set
    • Pool features: Above Ground
    • Fencing: None
    Lot
    • Size: 6.74 Acres
    • Dimensions: 980x344
    • Features: Irregular Lot, 6-9.999, Rural
    Details
    • Additional structures: Pole/Post Building
    • Parcel number: 180803100008.000004
    • Other equipment: Pool Equipment

    Construction

    Type & style
    • Home type: SingleFamily
    • Architectural style: Ranch
    • Property subtype: Single Family Residence
    Materials
    • Brick
    • Roof: Dimensional Shingles
    Condition
    • New construction: No
    • Year built: 2000

    Utilities & green energy

    • Gas: CenterPoint Energy
    • Sewer: Septic Tank
    • Water: Well
    Green energy
    • Energy efficient items: Doors, Roof

    Community & neighborhood

    Community
    • Community features: Horse Facilities, Pool, Swing Set
    Location
    • Region: Albany
    • Subdivision: None

    Other

    Other facts
    • Listing terms: Cash,Conventional,FHA,VA Loan

    Price history

    DateEventPrice
    11/17/2023Sold$370,000+2.8%
    Source: IRMLS #202338474 Report a problem
    10/24/2023Pending sale$360,000
    Source: IRMLS #202338474 Report a problem
    10/19/2023Listed for sale$360,000
    Source: IRMLS #202338474 Report a problem

    Public tax history

    YearProperty taxesTax assessment
    2025$3,651 -2%$485,400 +22.9%
    2024$3,727 +2.8%$395,000 +1.6%
    2023$3,624 +15.1%$388,900 +3.4%
    2022$3,148 +6.1%$376,100 +23.4%
    2021$2,967 +23%$304,800 +7.3%
    2020$2,411 +9.8%$284,000 +13.9%
    2019$2,197 +7.7%$249,400 +4.3%
    2018$2,039 -1.5%$239,200 +5.2%
    2017$2,070 -4.9%$227,400 -1.7%
    2016$2,176 -1%$231,300 +7.3%
    2014$2,197 +7.9%$215,600 +0%
    2013$2,036 +9.1%$215,500 +3.7%
    2012$1,867 +11%$207,900 +10.9%
    2011$1,681 -18.3%$187,500 -10.4%
    2010$2,058 -1.5%$209,200 -6.5%
    2009$2,090 -26.2%$223,800 +1.1%
    2006$2,832 $221,400 +6.9%
    2005-- $207,100

    Find assessor info on the county website

    Neighborhood: 47320

    Nearby schools

    GreatSchools rating
    Schools provided by the listing agent
    • Elementary: Albany
    • Middle: Delta
    • High: Delta
    • District: Delaware Community School Corp.

    Source: IRMLS. This data may not be complete. We recommend contacting the local school district to confirm school assignments for this home.

    Get pre-qualified for a loan
    At Zillow Home Loans, we can pre-qualify you in as little as 5 minutes with no impact to your credit score.

    An equal housing lender. NMLS #10287.