Skip main navigation
Off market
  • $524,200

    10500 E Wind Way, Columbia, MD 21044

    4beds
    2,372sqft
    Townhouse
    Built in 1979
    8,712 Square Feet Lot
    $524,200 Zestimate®
    $221/sqft
    $3,446 Estimated rent

    Home value

    $524,200

    $498,000 - $550,000

    $3,446/mo

    Zestimate® history
    Loading
    Loading...

    Owner options

    List your home for rent

    $3,446/mo

    Rent Zestimate®

    Find your next renter with Zillow Rental Manager. Plus, with online applications, you can quickly screen prospective tenants – for free.

    Learn more

    $3,446/mo

    Rent Zestimate®

    Refinance and save

    $3,321/mo

    Est. payment

    Refinancing to a lower rate could help reduce your monthly payments and save thousands over the life of the loan.

    See today's rates

    $3,321/mo

    Est. payment

    Explore your selling options

    Work with a Zillow partner agent

    Leverage their expertise and Zillow's premium Showcase listings to get your home seen by more buyers.

    Get started

    List with your own agent

    Get your home in front of millions of buyers by listing it on Zillow.

    Learn how to do it

    Sell it yourself

    Take full control of how buyers see your home on Zillow by listing For Sale by Owner (FSBO).

    List your home

    What's special

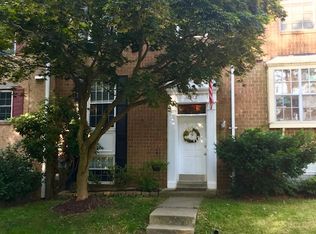
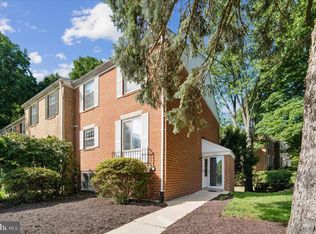
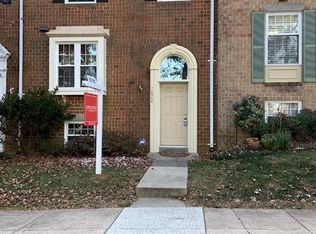
    Pending release. Nestled in Hickory Ridge this pristinely maintained& updated brick townhome offers quality upgrades. Brazilian Cherry hrdwd floors, newly installed carpeting& freshly painted interiors& exteriors. Spacious KIT w/SS appls, granite, brkfst bar& casual dining. MBD w/BA. LL w/sizable 4th BD, Family rm, laundry& walkout. Updates: roof, windows, storage, Andersen slider& MORE!

    This property is off market, which means it's not currently listed for sale or rent on Zillow. This may be different from what's available on other websites or public sources.
    Facts & features

    Interior

    Bedrooms & bathrooms
    • Bedrooms: 4
    • Bathrooms: 4
    • Full bathrooms: 3
    • 1/2 bathrooms: 1
    Heating
    • Heat pump
    Cooling
    • Central
    Appliances
    • Included: Dishwasher, Dryer, Microwave, Range / Oven, Refrigerator, Washer
    Features
    • Floor Plan-Open
    • Basement: Finished
    • Has fireplace: Yes
    Interior area
    • Total interior livable area: 2,372 sqft

    Property

    Features
    • Exterior features: Brick
    Lot
    • Size: 8,712 sqft
    Details
    • Parcel number: 15055944

    Construction

    Type & style
    • Home type: Townhouse
    Materials
    • brick
    • Roof: Shake / Shingle
    Condition
    • Year built: 1979

    Utilities & green energy

    • Sewer: Public Sewer

    Community & neighborhood

    Location
    • Region: Columbia

    HOA & financial

    HOA
    • Has HOA: Yes
    • HOA fee: $59 monthly

    Other

    Other facts
    • HasBodyOfWater: 0
    • HasWaterFront: 0
    • CvrdParking2Spaces: 0
    • TotalNoOfUnits: 0
    • HalfBaths: 1
    • HasPool: 0
    • IsForeClosure: 0
    • IsNewConstruction: 0
    • WaterHeater: Electric
    • IsSale: 1
    • Ownership: Fee Simple
    • Sewer: Public Sewer
    • CondoFee: 0
    • CvrdParking1Spaces: 0
    • Water: Public
    • HasWaterAccess: 0
    • HasWaterView: 0
    • TotalLeasedUnits: 0
    • TotalUnfurnishedUnits: 0
    • NoOfLevels: 3
    • Heating: Programmable Thermostat, Heat Pump(s)
    • Parking: Assigned
    • LotDescription: Trees/Wooded, Backs to Trees, Landscaping, No thru street
    • Acreage: 0.2
    • InteriorFeatures: Floor Plan-Open
    • FeePeriod: annually
    • LotSquareFootage: 8712
    • TaxYear: 2016
    • TotalSquareFeet: 2372
    • HOAFee: 716
    • RoomType: Master Bedroom:, Dining Room:, Living Room:, Kitchen:, Second Bedroom:, Third Bedroom:, Breakfast Room:, Family Room:, Fourth Bedroom:
    • RoomLevel: Master Bedroom: Upper 1, Dining Room: Main, Living Room: Main, Kitchen: Main, Second Bedroom: Upper 1, Third Bedroom: Upper 1, Breakfast Room: Main, Family Room: Lower 1, Fourth Bedroom: Lower 1
    • RoomFlooring: Kitchen: Ceramic Tile, Master Bedroom: Carpet, Second Bedroom: Carpet, Third Bedroom: Carpet, Dining Room: Hardwood, Living Room: Hardwood, Family Room: Carpet, Fourth Bedroom: Carpet, Breakfast Room: Ceramic Tile
    • RoomDimension: Dining Room: 12x11, Third Bedroom: 11x11, Kitchen: 11x11, Breakfast Room: 11x10, Second Bedroom: 14x11, Living Room: 21x13, Family Room: 21x20, Master Bedroom: 19X16, Fourth Bedroom: 18x11
    • ListingDate: 2016-11-17T00:00:00
    • Directions: Take MD-32 E, to Exit 17, turn left onto Cedar Ln, turn right onto Hickory Ridge Rd, turn right onto E. Wind Way and make immediate lef
    • LotNumber: C 38
    • TotalTaxes: 4585.66
    • Ownership: Fee Simple

    Price history

    DateEventPrice
    2/10/2017Sold$340,000-2.6%$143/sqft
    Source: Long & Foster Broker Feed #1003937133_100 Report a problem
    12/9/2016Pending sale$349,000$147/sqft
    Source: Long & Foster Real Estate Inc #HW9806102 Report a problem
    11/17/2016Listed for sale$349,000+7.4%$147/sqft
    Source: Long & Foster Real Estate Inc #HW9806102 Report a problem
    4/26/2011Sold$325,000-1.5%$137/sqft
    Source: Public Record Report a problem
    1/29/2011Listed for sale$329,900$139/sqft
    Source: Visual Tour #HW7515362 Report a problem

    Public tax history

    YearProperty taxesTax assessment
    2025-- $434,033 +3.7%
    2024$4,715 +3.9%$418,700 +3.9%
    2023$4,536 +4.1%$402,833 -3.8%
    2022$4,357 +4.3%$418,700 +12.8%
    2021$4,179 +3.4%$371,100 +3.4%
    2020$4,042 +3.5%$358,933 -3.3%
    2019$3,905 -4%$371,100 +10.9%
    2018$4,069 -17.6%$334,600
    2017$4,939 +387.5%$334,600 +6%
    2016$1,013 $315,533 +3.1%
    2015$1,013 +2.5%$306,000 +3.3%
    2014$988 $296,233 +3.4%
    2013-- $286,467 +3.5%
    2012-- $276,700
    2011-- $276,700
    2010-- $276,700 -18.8%
    2009-- $340,690 +15.2%
    2008-- $295,762 +17.9%
    2007-- $250,836 +21.8%
    2006-- $205,910 +12.9%
    2005-- $182,360 +14.8%
    2004-- $158,810 +17.4%
    2003-- $135,260 +2.4%
    2002-- $132,116 +2.4%
    2001-- $128,973 +156.3%
    2000-- $50,330

    Find assessor info on the county website

    Neighborhood: 21044

    Nearby schools

    GreatSchools rating
    Schools provided by the listing agent
    • Elementary: BRYANT WOODS
    • Middle: WILDE LAKE
    • High: ATHOLTON
    • District: HOWARD COUNTY PUBLIC SCHOOLS

    Source: The MLS. This data may not be complete. We recommend contacting the local school district to confirm school assignments for this home.

    Get a cash offer in 3 minutes
    Find out how much your home could sell for in as little as 3 minutes with a no-obligation cash offer.
    Estimated market value
    $524,200
    Get a cash offer in 3 minutes
    Find out how much your home could sell for in as little as 3 minutes with a no-obligation cash offer.
    Estimated market value
    $524,200