Incredible Lake Erie front custom Hm. with Downtown Cleve. view-Custom designed by Paskevich & Asso.-This 7618 sq.ft. Stone & Cedar Country French Hm. Has 4/6 Bedrms 5 full & 3 half baths-Possible in-law suit if needed-Large kitchen with high end appliances
All generous size rm. thru-out with Lake Erie view. AMENITIES INCLUDE / / All floors including EXTRA Large 4 car garage have ZONED IN-FLOOR RADIANT HEAT/ PLUS Total DRIVEWAY HAS RADIANT ICE MELT / 4 STOP ELEVATOR / Finished Rec rm w/Bar & Fireplace / Private observation rm./ Large great room with custom wainscoting paneling thru-out /Private office with full bath & private entrance/Gazebo / Whole house Generator / Newer boilers / PLUS A/C / Large out building for storage / PLUS ADJACENT LOT 60 X 178 INCLUDED WITH PURCHASE. TOTAL TAXES INCLUDES ADJACENT LOT
Closed
$3,150,000
10500 Edgewater Dr, Cleveland, OH 44102
4beds
8,423sqft
Single Family Residence
Built in 1991
1.06 Acres Lot
$3,407,600 Zestimate®
$374/sqft
$4,287 Estimated rent
Home value
$3,407,600
$3.10M - $3.78M
$4,287/mo
Zestimate® history
Owner options
List your home for rent
$4,287/mo
Rent Zestimate®
Find your next renter with Zillow Rental Manager. Plus, with online applications, you can quickly screen prospective tenants – for free.
$4,287/mo
Rent Zestimate®
Refinance and save
$18,357/mo
Est. payment
Refinancing to a lower rate could help reduce your monthly payments and save thousands over the life of the loan.
$18,357/mo
Est. payment
Explore your selling options
Work with a Zillow partner agent
Leverage their expertise and Zillow's premium Showcase listings to get your home seen by more buyers.
Get startedList with your own agent
Get your home in front of millions of buyers by listing it on Zillow.
Learn how to do itSell it yourself
Take full control of how buyers see your home on Zillow by listing For Sale by Owner (FSBO).
List your homeWhat's special
Zillow last checked:
Listing updated:
Listed by:
Fred Papalardo 216-524-6888papalardo@roadrunner.com,
Carriage Hill Realty
Bought with:
Jenny Salvaggio, 2017005051
Keller Williams Greater Metropolitan
Source: MLS Now,MLS#: 5013117 Originating MLS: Akron Cleveland Association of REALTORS
Originating MLS: Akron Cleveland Association of REALTORSFacts & features
Interior
Bedrooms & bathrooms
- Bedrooms: 4
- Bathrooms: 8
- Full bathrooms: 5
- 1/2 bathrooms: 3
- Main level bathrooms: 3
Primary bedroom
- Description: Flooring: Wood
- Features: Fireplace, Walk-In Closet(s)
- Level: Second
- Dimensions: 23 x 21
Bedroom
- Description: Flooring: Wood
- Level: Second
- Dimensions: 16 x 14
Bedroom
- Description: Flooring: Wood
- Level: Second
- Dimensions: 16 x 14
Bedroom
- Description: Flooring: Wood
- Level: Second
- Dimensions: 18 x 15
Other
- Description: Flooring: Wood
- Features: Breakfast Bar
- Level: Second
Dining room
- Description: Flooring: Granite
- Features: Wet Bar, Built-in Features, Cathedral Ceiling(s), High Ceilings
- Level: First
- Dimensions: 18 x 18
Eat in kitchen
- Description: Flooring: Slate,Tile
- Features: Built-in Features, Granite Counters, Window Treatments
- Level: First
- Dimensions: 24 x 17
Entry foyer
- Description: Flooring: Granite
- Level: First
- Dimensions: 20 x 13
Great room
- Description: Flooring: Hardwood
- Features: Fireplace
- Level: First
- Dimensions: 36 x 24
Laundry
- Level: First
- Dimensions: 14 x 8
Laundry
- Level: Second
Office
- Description: Flooring: Wood
- Level: First
- Dimensions: 18 x 15
Heating
- Radiant, Zoned
Cooling
- Central Air, Zoned
Appliances
- Included: Cooktop, Dryer, Dishwasher, Disposal, Microwave, Range, Refrigerator, Washer
Features
- Wet Bar, Breakfast Bar, Chandelier, Entrance Foyer, Eat-in Kitchen, Elevator, Granite Counters, His and Hers Closets, In-Law Floorplan, Kitchen Island, Multiple Closets, See Remarks, Storage, Bar, Walk-In Closet(s), Central Vacuum
- Basement: Finished,Storage Space,Walk-Out Access
- Number of fireplaces: 3
- Fireplace features: Basement, Bedroom, Dining Room, Gas, Great Room
Interior area
- Total structure area: 8,423
- Total interior livable area: 8,423 sqft
- Finished area above ground: 7,618
- Finished area below ground: 805
Property
Parking
- Total spaces: 4
- Parking features: Attached, Garage, Heated Garage
- Attached garage spaces: 4
Accessibility
- Accessibility features: Accessible Elevator Installed
Features
- Levels: Two
- Stories: 2
- Patio & porch: Patio
- Exterior features: Sprinkler/Irrigation
- Has view: Yes
- View description: City Lights, City
- Waterfront features: Beach Front
Lot
- Size: 1.06 Acres
- Features: Beach Front
Details
- Additional structures: Gazebo, Outbuilding, Storage
- Additional parcels included: 00105031
- Parcel number: 00105012
- Special conditions: Estate
Construction
Type & style
- Home type: SingleFamily
- Architectural style: French Provincial
- Property subtype: Single Family Residence
Materials
- Cedar, Stone
- Roof: Asphalt,Copper,Fiberglass
Condition
- Year built: 1991
Utilities & green energy
- Sewer: Public Sewer
- Water: Public
Community & HOA
Community
- Features: Sidewalks
- Subdivision: Edgewater Cliff
HOA
- Has HOA: No
Location
- Region: Cleveland
Financial & listing details
- Price per square foot: $374/sqft
- Tax assessed value: $2,851,100
- Annual tax amount: $55,080
- Date on market: 1/24/2024
- Cumulative days on market: 115 days
Price history
| Date | Event | Price |
|---|---|---|
| 7/1/2024 | Sold | $3,150,000-3.1%$374/sqft |
Source:  MLS Now #5013117 Report a problem MLS Now #5013117 Report a problem | ||
| 5/17/2024 | Pending sale | $3,250,000$386/sqft |
Source: MLS Now #5013117 Report a problem | ||
| 4/2/2024 | Price change | $3,250,000-13.3%$386/sqft |
Source: MLS Now #5013117 Report a problem | ||
| 1/24/2024 | Listed for sale | $3,750,000$445/sqft |
Source: MLS Now #5013117 Report a problem | ||
Public tax history
| Year | Property taxes | Tax assessment |
|---|---|---|
| 2025 | $66,752 +0% | $997,890 |
| 2024 | $66,723 +27.1% | $997,890 +47.3% |
| 2023 | $52,502 +0.6% | $677,250 |
| 2022 | $52,207 +0.9% | $677,250 |
| 2021 | $51,717 +9.8% | $677,250 +27% |
| 2020 | $47,104 +8% | $533,260 |
| 2019 | $43,629 +0.3% | $533,260 |
| 2018 | $43,488 +26.2% | $533,260 +30.8% |
| 2017 | $34,467 +0.8% | $407,680 |
| 2016 | $34,183 | $407,680 |
| 2015 | $34,183 +14.5% | $407,680 +15% |
| 2014 | $29,860 +1.7% | $354,520 |
| 2013 | $29,357 +2.9% | $354,520 |
| 2012 | $28,534 +32.6% | $354,520 +1.9% |
| 2011 | $21,512 +5.6% | $347,830 |
| 2010 | $20,369 +907.9% | $347,830 |
| 2009 | $2,021 -90.7% | $347,830 -11% |
| 2008 | $21,669 +4.9% | $390,820 +1.5% |
| 2007 | $20,652 -2.2% | $385,010 |
| 2006 | $21,110 -2.9% | $385,010 +2.1% |
| 2005 | $21,730 +1.2% | $376,960 |
| 2004 | $21,482 -29.8% | $376,960 -30.6% |
| 2003 | $30,617 +17.3% | $543,100 +16.2% |
| 2002 | $26,107 +462.6% | $467,400 +884% |
| 2001 | $4,641 +4.5% | $47,500 |
| 2000 | $4,441 | $47,500 |
Find assessor info on the county website
Neighborhood: Edgewater
Nearby homes
- $100,000-- bd-- ba-- sqft10500 Edgewater Dr, Cleveland, OH 44102Off Market
- $1,535,9002 bd3 ba4.5k sqft10510 Edgewater Dr, Cleveland, OH 44102Off Market
- $675,7004 bd4 ba4.9k sqft10409 Cliff Dr, CLEVELAND, OH 44102Off Market
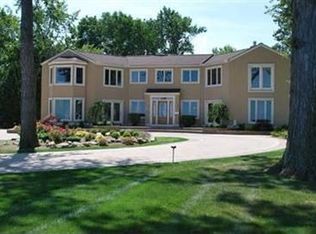
- $2,181,6005 bd8 ba8.5k sqft10409 Cliff Dr, Cleveland, OH 44102Off Market
- $841,6004 bd3 ba2.6k sqft10418 Edgewater Dr, Cleveland, OH 44102Off Market
- $3,162,2005 bd6 ba6.2k sqft10522 Edgewater Dr, Cleveland, OH 44102Off Market
- $323,7004 bd1 ba2k sqft10405 Cliff Dr, Cleveland, OH 44102Off Market
- $340,0000.325 Acres10410 Edgewater Dr, Cleveland, OH 44102Sold
Nearby schools
GreatSchools rating
- 4/10Louisa May Alcott Elementary SchoolGrades: K-5Distance: 0.4 mi
- 4/10Marion C Seltzer Elementary SchoolGrades: PK-8Distance: 0.8 mi
- 3/10Max S Hayes High SchoolGrades: 9-12Distance: 1.9 mi
Schools provided by the listing agent
- District: Cleveland Municipal - 1809
Source: MLS Now. This data may not be complete. We recommend contacting the local school district to confirm school assignments for this home.
Get a cash offer in 3 minutes
Find out how much your home could sell for in as little as 3 minutes with a no-obligation cash offer.
Estimated market value
$3,407,600
Get a cash offer in 3 minutes
Find out how much your home could sell for in as little as 3 minutes with a no-obligation cash offer.
Estimated market value
$3,407,600
- Ohio
- Cuyahoga County
- Cleveland
- 44102
- Edgewater
- 10500 Edgewater Dr
Nearby cities
Nearby neighborhoods
Nearby zip codes
Other Cleveland Topics
