Skip main navigation
Off market
  • $407,500

    10500 Forest Garden Ln, Louisville, KY 40223

    3beds
    2,321sqft
    Condo
    Built in 1999
    -- sqft lot
    $407,500 Zestimate®
    $176/sqft
    $2,552 Estimated rent

    Home value

    $407,500

    $387,000 - $432,000

    $2,552/mo

    Zestimate® history
    Loading
    Loading...

    Owner options

    List your home for rent

    $2,552/mo

    Rent Zestimate®

    Find your next renter with Zillow Rental Manager. Plus, with online applications, you can quickly screen prospective tenants – for free.

    Learn more

    $2,552/mo

    Rent Zestimate®

    Refinance and save

    $2,512/mo

    Est. payment

    Refinancing to a lower rate could help reduce your monthly payments and save thousands over the life of the loan.

    See today's rates

    $2,512/mo

    Est. payment

    Explore your selling options

    Work with a Zillow partner agent

    Leverage their expertise and Zillow's premium Showcase listings to get your home seen by more buyers.

    Get started

    List with your own agent

    Get your home in front of millions of buyers by listing it on Zillow.

    Learn how to do it

    Sell it yourself

    Take full control of how buyers see your home on Zillow by listing For Sale by Owner (FSBO).

    List your home

    What's special

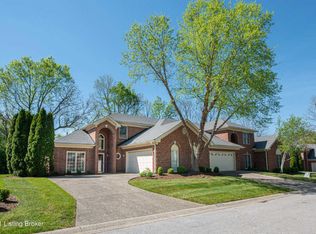
    HIGHLY SOUGHT AFTER FOREST GARDEN WHERE PROPERTIES DON'T COME UP FOR SALE OFTEN!! LOCATED ON QUIET CUL-DE-SAC IN ONE OF THE NICEST LOUISVILLE'S PATIO HOME COMMUNITIES, THIS 1.5 STORY OFFERS OPEN PLAN AND DYNAMIC FLOW!! Offered for sale first time for 22 years and built by original homeowner!! Gleaming HARDWOOD flooring covers the entire main level (excluding baths and laundry areas)!! HVAC is 6 MONTHS NEW! ROOF is 3 YEARS NEW (replaced by HOA, per seller)!! Enter through dramatic two story Foyer to an enormous Great Room with 11ft ceilings and you'll immediately notice elegant Formal Dining Room, accented with columns, inviting you for your formal meals with friends and family! Enjoy your time in front on your Fireplace on those fall and winter nights! Tucked away is your flooded with light, streaming from wall of windows, Florida Room it'll be your favorite spot to enjoy your morning cup of coffee or curl up with your book while looking out to a spacious Patio and green buffer right behind it!! You'll love cooking in this functional Kitchen with Granite Countertops, wood cabinets, recessed lighting, lazy Susan, Built-in Pantry, and ceramic flooring! It's fully equipped with Refrigerator, Dishwasher and NEW stainless steel smooth top STOVE! Your Master Suite features hardwood flooring, crown moldings, wall of windows, huge walk-in closet, and large ceramic Master Bath with Walk-in Shower!! There is another well lit Bedroom on this level and second Full bath with Walk-in Shower! Desirable first floor Laundry Room with folding counter and extra shelving for more storage, has another large Closet completing this main level. Washer and Dryer remain, too! Second Floor welcomes you with guest bedroom and private Bath with Shower/Tub combo! There is a nice bonus here - large craft/office/hobby room or make it another huge walk-in closet!! The outside of this of this home is as nice as the inside and offers large 2 car garage and spacious Patio with retractable owning which will be thoroughly enjoyed by the new homeowners!! Fee simple ownership with $300/month association fee includes: exterior and common area maintenance, street lighting, moving, mulching, trash and snow removal!!

    This property is not currently displayed as for sale or rent on Zillow. This may be different from what's on other websites or public sources.

    Facts & features

    Interior

    Bedrooms & bathrooms
    • Bedrooms: 3
    • Bathrooms: 3
    • Full bathrooms: 3
    Heating
    • Other
    Cooling
    • Central
    Features
    • Flooring: Other
    • Has fireplace: Yes
    Interior area
    • Total interior livable area: 2,321 sqft

    Property

    Parking
    • Parking features: Garage - Attached
    Features
    • Exterior features: Brick
    Lot
    • Size: 5,619 Square Feet
    Details
    • Parcel number: 21306500100000

    Construction

    Type & style
    • Home type: Condo
    Materials
    • Wood
    • Roof: Composition
    Condition
    • Year built: 1999

    Community & HOA

    Location
    • Region: Louisville

    Financial & listing details

    • Price per square foot: $176/sqft
    • Tax assessed value: $322,000
    • Annual tax amount: $3,046

    Price history

    DateEventPrice
    4/19/2021Sold$322,000-0.2%$139/sqft
    Source: Metro Search Inc. LLC DBA Apex MLS #1579089 Report a problem
    3/10/2021Pending sale$322,500$139/sqft
    Source: Metro Search Inc. LLC DBA Apex MLS #1579089 Report a problem
    2/27/2021Contingent$322,500$139/sqft
    Source: Metro Search Inc. LLC DBA Apex MLS #1579089 Report a problem
    2/15/2021Listed for sale$322,500$139/sqft
    Source: Metro Search Inc. LLC DBA Apex MLS #1579089 Report a problem

    Public tax history

    YearProperty taxesTax assessment
    2025$3,046 -2.9%$322,000
    2024$3,137 -1.7%$322,000
    2023$3,192 -2.4%$322,000
    2022$3,271 +17.5%$322,000 +22.8%
    2021$2,783 +8.4%$262,220
    2020$2,568 $262,220
    2019$2,568 +2.5%$262,220
    2018$2,506 $262,220
    2017$2,506 -7.5%$262,220 -3.1%
    2013$2,707 $270,740
    2011$2,707 -4.3%$270,740 -4.3%
    2010$2,829 $282,880
    2009$2,829 $282,880
    2007-- $282,880
    2006-- $282,880
    2005-- $282,880 +16.8%
    2004-- $242,100
    Find assessor info on the county website

    Neighborhood: Lyndon

    Nearby schools

    GreatSchools rating
    Sell for more on Zillow
    Get a Zillow Showcase℠ listing at no additional cost and you could sell for .
    $407,500
    2% more
    +$8,150
    With Zillow Showcase(estimated)
    $415,650
    Sell for more on Zillow
    Get a Zillow Showcase℠ listing at no additional cost and you could sell for .
    $407,500
    2% more
    +$8,150
    With Zillow Showcase(estimated)
    $415,650