Lake Views, Mountain Views and Golf Course View! Very spacious home to good to miss. Take time out to view this home today. Walk to the Club House !
Welcome to 10500 Frontier Trail, a beautifully spacious home located in the highly desirable Cherry Valley active adult community, where you’ll enjoy peaceful living, a friendly neighborhood feel, low HOA dues, and the added benefit of owning the land. Perfectly positioned near the clubhouse, this home offers both convenience and a lifestyle filled with activities and amenities—while still providing the privacy and comfort you’ve been looking for.
Step inside and immediately appreciate the open, airy layout and generous square footage throughout. This 2-bedroom, 2-bath home offers multiple living areas designed for both everyday comfort and entertaining. The formal living and dining room create an elegant space for hosting guests, holiday gatherings, or special occasions, while the additional large secondary living room provides the perfect spot to relax, watch movies, or enjoy quiet evenings at home.
One of the highlights of this home is the warm and inviting fireplace, ideal for cozy nights in and creating that true “home sweet home” feeling. For entertaining, you’ll love the built-in bar area, offering a fun and functional space for serving drinks, displaying décor, or creating your own personal lounge setup.
The kitchen has been comfortably updated and provides a welcoming space with plenty of room to cook and gather. Whether you're enjoying a casual breakfast or preparing meals for family and friends, the layout flows nicely into the living areas, making it both practical and enjoyable.
Outside, take in the true show-stopper—wonderful views of the mountains, the golf course, and a nearby fishing lake, creating a serene and scenic backdrop that feels like a year-round retreat. With such a beautiful setting, this home offers the perfect blend of relaxation and lifestyle living.
Additional features include the benefit of being on a permanent foundation, which may allow the home to qualify for FHA or VA financing, giving buyers more options and flexibility.
If you’ve been searching for a home that offers space, comfort, incredible views, and a community lifestyle, this one checks all the boxes. 10500 Frontier Trail is truly too great to miss—schedule your private tour today!
Sold for $312,000
Zillow last checked:
Listing updated:
Bought with:
Michelle Martinez, DRE #01451877
Cali Real Estate Services and Investments
Source: CRMLS,MLS#: IG26018397 Originating MLS: California Regional MLS
Originating MLS: California Regional MLSPrice history
| Date | Event | Price |
|---|---|---|
| 8/24/2026 | Sold | $312,000-6.9%$153/sqft |
Source:  CRMLS #IG26018397 Report a problem CRMLS #IG26018397 Report a problem | ||
| 7/25/2026 | Pending sale | $335,000$165/sqft |
Source: CRMLS #IG26018397 Report a problem | ||
| 6/15/2026 | Listed for sale | $335,000$165/sqft |
Source: CRMLS #IG26018397 Report a problem | ||
| 6/10/2026 | Contingent | $335,000$165/sqft |
Source: CRMLS #IG26018397 Report a problem | ||
| 4/13/2026 | Price change | $335,000-4%$165/sqft |
Source: CRMLS #IG26018397 Report a problem | ||
| 1/26/2026 | Listed for sale | $349,000+96.1%$171/sqft |
Source: CRMLS #IG26018397 Report a problem | ||
| 1/13/2009 | Sold | $178,000$87/sqft |
Source: Public Record Report a problem | ||
Nearby homes
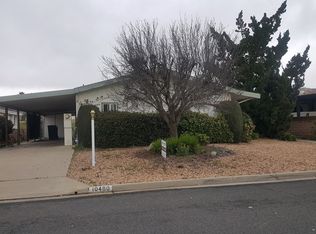
- $263,5002 bd2 ba1.5k sqft10490 Frontier Trl, Cherry Valley, CA 92223Off Market
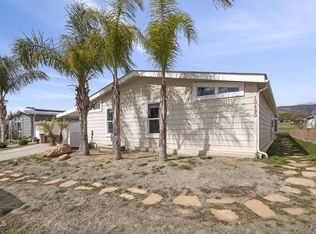
- $312,2002 bd2 ba1.9k sqft10510 Frontier Trl, Cherry Valley, CA 92223Off Market
- $311,0003 bd2 ba2k sqft10480 Frontier Trl, Cherry Valley, CA 92223Sold
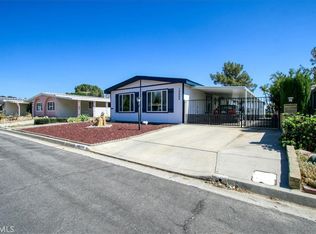
- $235,0002 bd2 ba1.4k sqft10495 Frontier Trl, Cherry Valley, CA 92223Pending
Get a cash offer in 3 minutes
Find out how much your home could sell for in as little as 3 minutes with a no-obligation cash offer.
Estimated market value
$310,600
