Skip main navigation
Off market
  • $444,200

    10500 Hillmont Ave, Baton Rouge, LA 70810

    4beds
    2baths
    2,373sqft
    SingleFamily
    Built in 2004
    1 Acres Lot
    $444,200 Zestimate®
    $187/sqft
    $2,825 Estimated rent

    Home value

    $444,200

    $418,000 - $475,000

    $2,825/mo

    Zestimate® history
    Loading
    Loading...

    Owner options

    List your home for rent

    $2,825/mo

    Rent Zestimate®

    Find your next renter with Zillow Rental Manager. Plus, with online applications, you can quickly screen prospective tenants – for free.

    Learn more

    $2,825/mo

    Rent Zestimate®

    Refinance and save

    $2,667/mo

    Est. payment

    Refinancing to a lower rate could help reduce your monthly payments and save thousands over the life of the loan.

    See today's rates

    $2,667/mo

    Est. payment

    Explore your selling options

    Work with a Zillow partner agent

    Leverage their expertise and Zillow's premium Showcase listings to get your home seen by more buyers.

    Get started

    List with your own agent

    Get your home in front of millions of buyers by listing it on Zillow.

    Learn how to do it

    Sell it yourself

    Take full control of how buyers see your home on Zillow by listing For Sale by Owner (FSBO).

    List your home

    What's special

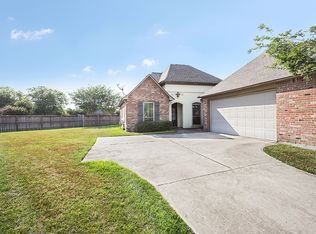
    BEYOND THE ORDINARY ? Live in style at this 4 Bedroom, 2.5 Bathroom Orleans/French Home. The open and roomy floor plan delivers a Luxurious Living, a Chic Dining and a Top-notch Kitchen all with 11ft ceiling, triple crowing molding, 7in baseboards, trimmed windows, and recessed lighting on dimmer switch and wood floors. Living room also features a gas fireplace which is surrounded by granite squares for chilly nights, custom raised panel painted built-in bookcases with granite slab countertops, floor receptacles, frieze carpet and ceiling fan. Enhance your cooking skills and create mouth-watering aromas with the stainless steel whirlpool appliances which include a gas cook top, wall oven and microwave and dishwasher. Kitchen has custom old cypress raised panel cabinets and 4x8 working island with granite slab countertops, brushed nickel delta faucet and large walk-in pantry. Master bedroom with recessed lighting, ceiling fan, crown molding and private rear porch. Master bath has slate floors, 6ft whirlpool tub for soaking, 4ft separate shower, split vanities with great knee space for her, arched faucets, beveled mirrors and master closet is split in two melamine shelving and drawer system. 4th Bedroom can be used as an upscale office with 11ft ceiling triple crown molding, recessed lighting, wood floors and two custom arched plantation shutters and numerous outlets for telephones and high speed internet. Other features of this 5 STAR energy rated home include ? a 5.0 ton LENNOX 14 SEER HVAC system with air purification system, Alenco vinyl windows, 50 gallon gas water heater, exterior wall are insulated with R15 blown in insulation system (BIBS), R13 batts on all interior walls, R38 insulation in the attic, 2in custom wood blinds, security system. Exterior features include a two car garage with boat port (also insulated) and the boat port has a separate alarm system and keyless entry, a large side porch with ceiling fan, brick wall and ornamental iron gate, architectural shingle roof with raised profile ridge caps, gas lantern, French Quarter style post, recessed lighting on photocell under the eves and wood fence. (Internet 5990324-7/9/2012)

    This property is off market, which means it's not currently listed for sale or rent on Zillow. This may be different from what's available on other websites or public sources.

    Facts & features

    Interior

    Bedrooms & bathrooms
    • Bedrooms: 4
    • Bathrooms: 2.5
    Interior area
    • Total interior livable area: 2,373 sqft

    Property

    Parking
    • Parking features: Garage - Attached
    Lot
    • Size: 1 Acres
    Details
    • Parcel number: 01576925

    Construction

    Type & style
    • Home type: SingleFamily
    Condition
    • Year built: 2004

    Community & neighborhood

    Location
    • Region: Baton Rouge

    HOA & financial

    HOA
    • Has HOA: Yes
    • HOA fee: $30 monthly

    Price history

    DateEventPrice
    8/9/2013Sold--
    Source: ROAM MLS #201305757 Report a problem
    7/9/2012Listing removed$320,000$135/sqft
    Source: C.J. Brown Realtors Report a problem
    5/29/2012Listed for sale$320,000$135/sqft
    Source: C.J. Brown Realtors Report a problem
    8/17/2007Sold--
    Source: Public Record Report a problem
    7/25/2006Sold--
    Source: Public Record Report a problem
    9/21/2005Sold--
    Source: Public Record Report a problem
    8/25/2004Sold--
    Source: Public Record Report a problem

    Public tax history

    YearProperty taxesTax assessment
    2025$2,607 -0.4%$29,400
    2024$2,619 -1.1%$29,400
    2023$2,648 +3.2%$29,400
    2022$2,566 +1.9%$29,400
    2021$2,518 +1%$29,400
    2020$2,494 -28.3%$29,400
    2019$3,476 +1.3%$29,400
    2018$3,432 +33.8%$29,400
    2017$2,564 $29,400
    2016$2,564 +2.6%$29,400
    2015$2,500 +2.3%$29,400
    2014$2,442 $29,400
    2013$2,442 -27.7%$29,400 -3.3%
    2012$3,377 -0.9%$30,400
    2011$3,407 +1.1%$30,400
    2010$3,369 +34%$30,400
    2009$2,514 -0.6%$30,400
    2008$2,529 +10.1%$30,400 +7.8%
    2007$2,297 -1.4%$28,200
    2006$2,329 $28,200

    Find assessor info on the county website

    Neighborhood: Nicholson

    Nearby schools

    GreatSchools rating
    Get a cash offer in 3 minutes
    Find out how much your home could sell for in as little as 3 minutes with a no-obligation cash offer.
    Estimated market value
    $444,200
    Get a cash offer in 3 minutes
    Find out how much your home could sell for in as little as 3 minutes with a no-obligation cash offer.
    Estimated market value
    $444,200