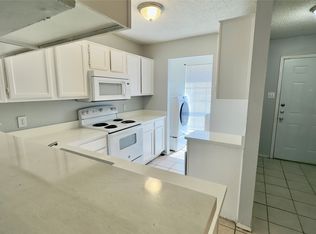
Updated 2 bed 2.5 bath condo with freshly painted interior, clean carpet, and granite in the kitchen. Unit has 2 assigned parking spaces and a storage space off the fenced back patio. Good location with easy access to shopping, highways, and schools.
Sold
Price Unknown
10500 Lake June Rd APT K8, Dallas, TX 75217
2beds
1,171sqft
Condominium
Built in 1984
-- sqft lot
$94,700 Zestimate®
$--/sqft
$1,527 Estimated rent
Home value
$94,700
$86,000 - $104,000
$1,527/mo
Zestimate® history
Owner options
List your home for rent
$1,527/mo
Rent Zestimate®
Find your next renter with Zillow Rental Manager. Plus, with online applications, you can quickly screen prospective tenants – for free.
$1,527/mo
Rent Zestimate®
Refinance and save
$303/mo
Est. payment
Refinancing to a lower rate could help reduce your monthly payments and save thousands over the life of the loan.
$303/mo
Est. payment
Explore your selling options
Work with a Zillow partner agent
Leverage their expertise and Zillow's premium Showcase listings to get your home seen by more buyers.
Get startedList with your own agent
Get your home in front of millions of buyers by listing it on Zillow.
Learn how to do itSell it yourself
Take full control of how buyers see your home on Zillow by listing For Sale by Owner (FSBO).
List your homeWhat's special
Clean carpetFreshly painted interiorGranite in the kitchen
Zillow last checked:
Listing updated:
Listed by:
Neil Aggarwal 0624077 972-834-1565,
Neil Aggarwal 972-834-1565
Bought with:
Non-Mls Member
NON MLS
Source: NTREIS,MLS#: 20993455
Facts & features
Interior
Bedrooms & bathrooms
- Bedrooms: 2
- Bathrooms: 3
- Full bathrooms: 2
- 1/2 bathrooms: 1
Primary bedroom
- Features: Ceiling Fan(s), En Suite Bathroom
- Level: Second
- Dimensions: 14 x 11
Bedroom
- Features: Ceiling Fan(s), En Suite Bathroom
- Level: Second
- Dimensions: 14 x 10
Primary bathroom
- Features: Built-in Features, En Suite Bathroom, Solid Surface Counters
- Level: Second
- Dimensions: 8 x 5
Other
- Features: Built-in Features, En Suite Bathroom, Solid Surface Counters
- Level: Second
- Dimensions: 7 x 5
Half bath
- Features: Granite Counters
- Level: First
- Dimensions: 6 x 3
Kitchen
- Features: Built-in Features, Dual Sinks, Eat-in Kitchen, Granite Counters
- Level: First
- Dimensions: 16 x 14
Living room
- Features: Ceiling Fan(s), Fireplace
- Level: First
- Dimensions: 15 x 14
Storage room
- Level: First
- Dimensions: 7 x 3
Utility room
- Features: Closet
- Level: First
- Dimensions: 5 x 3
Heating
- Central, Electric, Fireplace(s)
Cooling
- Central Air, Ceiling Fan(s), Electric
Appliances
- Included: Dryer, Dishwasher, Electric Cooktop, Electric Oven, Electric Range, Electric Water Heater, Disposal, Refrigerator, Washer
- Laundry: Washer Hookup, Electric Dryer Hookup, Laundry in Utility Room
Features
- Decorative/Designer Lighting Fixtures, Eat-in Kitchen, Granite Counters, High Speed Internet, Cable TV, Vaulted Ceiling(s)
- Flooring: Carpet, Ceramic Tile, Laminate
- Windows: Window Coverings
- Has basement: No
- Number of fireplaces: 1
- Fireplace features: Living Room, Masonry, Wood Burning
Interior area
- Total interior livable area: 1,171 sqft
Property
Parking
- Parking features: Assigned, Concrete, No Garage, On Site, Open, Off Street, Outside
- Has uncovered spaces: Yes
Features
- Levels: Two
- Stories: 2
- Patio & porch: Rear Porch, Enclosed, Patio
- Pool features: None
- Fencing: Wood
Lot
- Size: 7.74 Acres
- Features: Interior Lot, Landscaped, Level, Few Trees
- Residential vegetation: Grassed
Details
- Parcel number: 00C08130000K00008
Construction
Type & style
- Home type: Condo
- Architectural style: Traditional
- Property subtype: Condominium
- Attached to another structure: Yes
Materials
- Brick, Vinyl Siding
- Roof: Composition
Condition
- Year built: 1984
Utilities & green energy
- Sewer: Public Sewer
- Water: Public
- Utilities for property: Electricity Available, Electricity Connected, Natural Gas Available, Phone Available, Sewer Available, Underground Utilities, Water Available, Cable Available
Community & HOA
Community
- Features: Community Mailbox, Curbs, Sidewalks
- Security: Carbon Monoxide Detector(s), Smoke Detector(s)
- Subdivision: Canterbury Xing Condos Bldg K
HOA
- Has HOA: Yes
- Amenities included: Maintenance Front Yard
- Services included: Association Management, Maintenance Grounds, Maintenance Structure, Trash, Water
- HOA fee: $303 monthly
- HOA name: PMI Cross Timbers
- HOA phone: 682-610-3773
Location
- Region: Dallas
Financial & listing details
- Annual tax amount: $2,542
- Date on market: 7/14/2025
- Cumulative days on market: 46 days
- Listing terms: Cash,Owner Will Carry
- Electric utility on property: Yes
Price history
| Date | Event | Price |
|---|---|---|
| 9/19/2025 | Sold | -- |
Source: NTREIS #20993455 Report a problem | ||
| 8/29/2025 | Pending sale | $95,000$81/sqft |
Source: NTREIS #20993455 Report a problem | ||
| 7/25/2025 | Price change | $95,000-9.5%$81/sqft |
Source: NTREIS #20993455 Report a problem | ||
| 7/19/2025 | Price change | $105,000-8.7%$90/sqft |
Source: NTREIS #20993455 Report a problem | ||
| 7/14/2025 | Listed for sale | $115,000$98/sqft |
Source: NTREIS #20993455 Report a problem | ||
Public tax history
Tax history is unavailable.
Neighborhood: Kenningston
Nearby homes
- $--2 bd2 ba1k sqft10500 Lake June Rd #B02, Dallas, TX 75217Sold
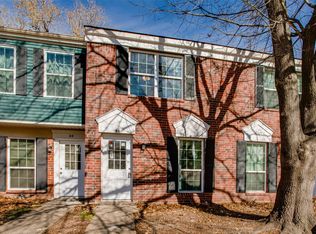
- $--2 bd2 ba1k sqft10500 Lake June Rd #D05, Dallas, TX 75217Sold
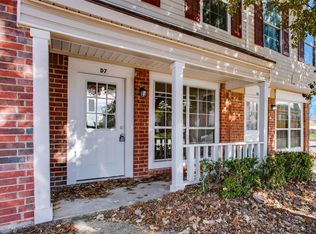
- $--2 bd2 ba1.1k sqft10500 Lake June Rd #D07, Dallas, TX 75217Sold

- $--2 bd3 ba1.1k sqft10500 Lake June Rd #D08, Dallas, TX 75217Sold
- $--2 bd2 ba901 sqft10500 Lake June Rd #H03, Dallas, TX 75217Sold
- $--2 bd2 ba1.1k sqft10500 Lake June Rd #H06, Dallas, TX 75217Sold
- $--2 bd3 ba1.1k sqft10500 Lake June Rd #I04, Dallas, TX 75217Sold
- $--2 bd2 ba1.1k sqft10500 Lake June Rd #I07, Dallas, TX 75217Sold
- $--2 bd3 ba1.1k sqft10500 Lake June Rd #L03, Dallas, TX 75217Sold
Nearby schools
GreatSchools rating
- 5/10John W Runyon Elementary SchoolGrades: PK-5Distance: 0.6 mi
- 2/10Fred F Florence Middle SchoolGrades: 6-8Distance: 0.6 mi
- 3/10W W Samuell High SchoolGrades: 9-12Distance: 1.6 mi
Schools provided by the listing agent
- Elementary: Runyon
- High: Samuell
- District: Dallas ISD
Source: NTREIS. This data may not be complete. We recommend contacting the local school district to confirm school assignments for this home.
Get a cash offer in 3 minutes
Find out how much your home could sell for in as little as 3 minutes with a no-obligation cash offer.
Estimated market value
$94,700
Get a cash offer in 3 minutes
Find out how much your home could sell for in as little as 3 minutes with a no-obligation cash offer.
Estimated market value
$94,700
- Texas
- Dallas County
- Dallas
- 75217
- Kenningston
- 10500 Lake June Rd Apartment K8
