Pride of ownership shines throughout this meticulously maintained, all-Brick, Corner lot with 2 car Garage, 4-bedroom, 3-bathroom split-level home. The sunny kitchen features newly installed quartz countertops and white cabinets, opening to a serene, aesthetic low-maintenance garden with a fire pit—perfect for entertaining. Sliding glass doors lead to a patio overlooking the fully fenced backyard. The finished lower level offers a family/rec room, a private bedroom with a walking closet/art room, and a workshop/office leading to the 2-car attached garage. You will love the fruit trees in the front and back yard, peach, Fuji and honey crisp apple, persimmon, pomegranate, grape and much more! offering a rare opportunity to move into one of Fairfax County's most established neighborhoods to bring your personal design touches to the spacious layout. This home boasts solid, well-maintained bones! Located within walking distance to Oak View Elementary and Robinson High School, and just minutes from George Mason University, Fairfax County Parkway, shopping, and dining. Don't miss this rare find!
Pending
Price cut: $45K (7/8)
$840,000
10500 Linfield St, Fairfax, VA 22032
4beds
2,388sqft
Single Family Residence
Built in 1969
0.41 Acres Lot
$824,100 Zestimate®
$352/sqft
$-- HOA
What's special
Fully fenced backyardWhite cabinetsNewly installed quartz countertopsCorner lotSunny kitchenSpacious layout
- 101 days
- 191
- 5
Zillow last checked:
Listing updated:
Listed by:
Ashey Deljo 703-785-5243,
Fairfax Realty of Tysons 703-752-8660
Source: Bright MLS,MLS#: VAFX2311612
Facts & features
Interior
Bedrooms & bathrooms
- Bedrooms: 4
- Bathrooms: 3
- Full bathrooms: 3
- Main level bathrooms: 2
- Main level bedrooms: 3
Rooms
- Room types: Living Room, Dining Room, Bedroom 2, Bedroom 3, Kitchen, Family Room, Foyer, Bedroom 1, Laundry, Workshop, Bathroom 1, Bathroom 2
Bedroom 1
- Level: Main
Bedroom 2
- Level: Main
Bedroom 3
- Level: Main
Bathroom 1
- Level: Main
Bathroom 1
- Level: Lower
Bathroom 2
- Level: Main
Dining room
- Level: Main
Family room
- Level: Lower
Foyer
- Level: Main
Kitchen
- Level: Main
Laundry
- Level: Lower
Living room
- Level: Main
Workshop
- Level: Lower
Heating
- Forced Air, Natural Gas
Cooling
- Central Air, Electric
Appliances
- Included: Dishwasher, Disposal, Dryer, Washer, Cooktop, Gas Water Heater, Electric Water Heater
- Laundry: In Basement, Laundry Room
Features
- Eat-in Kitchen, Kitchen Island, Upgraded Countertops, Combination Dining/Living, Dry Wall
- Flooring: Wood, Carpet
- Windows: Window Treatments
- Basement: Full,Garage Access,Finished,Windows
- Number of fireplaces: 1
- Fireplace features: Brick
Interior area
- Total structure area: 2,388
- Total interior livable area: 2,388 sqft
- Finished area above ground: 1,288
- Finished area below ground: 1,100
Video & virtual tour
Property
Parking
- Total spaces: 2
- Parking features: Garage Faces Front, Garage Door Opener, Inside Entrance, Asphalt, Attached
- Attached garage spaces: 2
- Has uncovered spaces: Yes
- Details: Garage Sqft: 440
Accessibility
- Accessibility features: Other
Features
- Levels: Multi/Split,Two
- Stories: 2
- Patio & porch: Brick, Deck, Patio
- Exterior features: Street Lights, Other
- Pool features: None
- Has view: Yes
- View description: Courtyard, Garden
Lot
- Size: 0.41 Acres
- Features: Front Yard, Landscaped, Private, Corner Lot
Details
- Additional structures: Above Grade, Below Grade
- Parcel number: 0684 05030009
- Zoning: 121
- Special conditions: Standard
- Other equipment: See Remarks
Construction
Type & style
- Home type: SingleFamily
- Property subtype: Single Family Residence
Materials
- Brick
- Foundation: Brick/Mortar
- Roof: Shingle
Condition
- Excellent
- New construction: No
- Year built: 1969
Utilities & green energy
- Sewer: Public Sewer
- Water: Public
- Utilities for property: Natural Gas Available, Electricity Available, Fiber Optic
Community & HOA
Community
- Subdivision: Country Club View
HOA
- Has HOA: No
Location
- Region: Fairfax
Financial & listing details
- Price per square foot: $352/sqft
- Tax assessed value: $800,600
- Annual tax amount: $8,808
- Date on market: 5/26/2026
- Listing agreement: Exclusive Right To Sell
- Listing terms: Cash,Conventional,FHA,VA Loan
- Inclusions: Window Treatments, Kitchen Appliances, Washer And Dryer.
- Exclusions: 2 Samsung Refrigerators Do Not Convey.
- Ownership: Fee Simple
Estimated market value
$824,100
$783,000 - $865,000
$4,114/mo
Price history
| Date | Event | Price |
|---|---|---|
| 8/5/2026 | Pending sale | $840,000$352/sqft |
Source:  Bright MLS #VAFX2311612 Report a problem Bright MLS #VAFX2311612 Report a problem | ||
| 7/8/2026 | Price change | $840,000-5.1%$352/sqft |
Source: Bright MLS #VAFX2311612 Report a problem | ||
| 6/7/2026 | Price change | $885,000-4.3%$371/sqft |
Source: Bright MLS #VAFX2311612 Report a problem | ||
| 5/26/2026 | Listed for sale | $925,000+386.8%$387/sqft |
Source: Bright MLS #VAFX2311612 Report a problem | ||
| 5/3/1994 | Sold | $190,000$80/sqft |
Source: Public Record Report a problem | ||
Public tax history
| Year | Property taxes | Tax assessment |
|---|---|---|
| 2025 | $8,808 +6.7% | $761,980 +6.9% |
| 2024 | $8,259 +6.3% | $712,900 +3.5% |
| 2023 | $7,770 +3.5% | $688,500 +4.8% |
| 2022 | $7,510 | $656,740 +15.2% |
| 2021 | -- | $570,090 +2.7% |
| 2020 | $6,567 | $554,910 |
| 2019 | $6,567 +4.7% | $554,910 +4.7% |
| 2018 | $6,271 +0.7% | $529,890 -1.2% |
| 2017 | $6,229 +2.1% | $536,550 +1.9% |
| 2016 | $6,102 +6.9% | $526,680 +3% |
| 2015 | $5,708 +3.6% | $511,460 +3.4% |
| 2014 | $5,508 | $494,630 +11.6% |
| 2013 | -- | $443,090 |
| 2012 | -- | $443,090 +2.1% |
| 2011 | -- | $434,090 |
| 2010 | -- | $434,090 -2.9% |
| 2009 | -- | $447,250 -11.7% |
| 2008 | -- | $506,310 -4% |
| 2007 | -- | $527,250 +71.9% |
| 2003 | -- | $306,645 +14% |
| 2002 | -- | $268,985 +21.5% |
| 2001 | -- | $221,315 |
Find assessor info on the county website
Monthly payment
Est. payment
Payment breakdown
Explore the cost of this home by adjusting the details. Changes won't be saved.Climate risks
Neighborhood: Kings Park West
Nearby schools
Schools provided by the listing agent
- District: Fairfax County Public Schools
Source: Bright MLS. This data may not be complete. We recommend contacting the local school district to confirm school assignments for this home.

Similar homes

- $849,8885 bd3 ba2.1k sqft9538 Stevebrook Rd, Fairfax, VA 22032For Sale
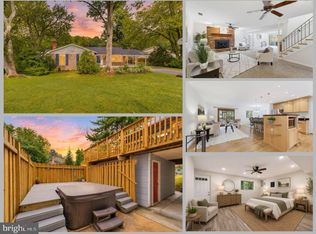
 MLS ID #VAFX2305520, Ashley E Finco, eXp Realty LLC. Bright MLS
 - $875,0004 bd3 ba2.8k sqft9201 Bayard Pl, Fairfax, VA 22032For Sale
 MLS ID #VAFX2324622, Prince Raassi, Samson Properties. Bright MLS
 - $875,0005 bd3 ba1.3k sqft3713 Randolph St, Fairfax, VA 22030For Sale
 MLS ID #VAFC2009030, Joyce Larkin, Keller Williams Realty/Lee Beaver & Assoc.. Bright MLS
 - $825,0004 bd3 ba2.3k sqft4951 Roslyn Rd, Annandale, VA 22003For Sale
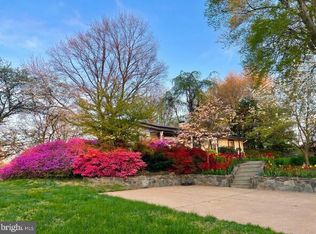 MLS ID #VAFX2334680, Kevin Duong, RE/MAX Galaxy. Bright MLS
 - $779,0004 bd3 ba2k sqft8447 Thames St, Springfield, VA 22151For SaleMLS ID #VAFX2332440, Susan Metcalf, Corcoran McEnearney. Bright MLS
- $735,0005 bd3 ba1.9k sqft4300 Lamarre Dr, Fairfax, VA 22030For SaleMLS ID #VAFX2326374, Mike Putnam, EXP Realty, LLC. Bright MLS
- $815,0004 bd3 ba2.3k sqft6401 Limerick Ct, Springfield, VA 22152For SaleMLS ID #VAFX2330420, Carmen Carter-Howell, Samson Properties. Bright MLS
- $920,0004 bd3 ba2.5k sqft8418 Stone Gate Dr, Annandale, VA 22003For SaleMLS ID #VAFX2318724, Marc Piard, Pearson Smith Realty, LLC. Bright MLS
- $939,0004 bd3 ba1.3k sqft5414 Rumsford Ln, Burke, VA 22015For SaleMLS ID #VAFX2334292, Virginia Douglas, Samson Properties. Bright MLS
- $750,0004 bd3 ba1.7k sqft6011 Hibbling Ave, Springfield, VA 22150For SaleMLS ID #VAFX2332234, Lilly Mail, Coldwell Banker Realty. Bright MLS
- $850,0004 bd3 ba2.2k sqft9030 Chestnut Ridge Rd, Fairfax Station, VA 22039For SaleMLS ID #VAFX2325378, Dilyara Daminova, Samson Properties. Bright MLS
- $735,0003 bd2 ba1.9k sqft3912 Fairview Dr, Fairfax, VA 22031For SaleMLS ID #VAFC2008480, Rachel Feghali, BARCROFT REALTY GROUP, LLC. Bright MLS
- $860,0004 bd3 ba2.5k sqft5008 Larno Dr, Alexandria, VA 22310For SaleMLS ID #VAFX2329784, Brian Kincaid, TTR Sotheby's International Realty. Bright MLS
- $924,9003 bd3 ba2.6k sqft11334 Waples Mill Rd, Oakton, VA 22124For SaleMLS ID #VAFX2327058, Roberto Roncales, Keller Williams Realty. Bright MLS
- $875,0004 bd4 ba2.7k sqft6811 Valley Brook Dr, Falls Church, VA 22042For SaleMLS ID #VAFX2329758, Nick Gashel, Samson Properties. Bright MLS
- $639,9993 bd4 ba1.4k sqft10456 Malone Ct, Fairfax, VA 22032For SaleMLS ID #VAFX2285982, Nathan Johnson, Keller Williams Capital Properties. Bright MLS
- $895,0003 bd3 ba2.1k sqft10929 Howland Dr, Reston, VA 20191For SaleMLS ID #VAFX2305284, Sarah Reynolds, Keller Williams Realty. Bright MLS
- $740,0004 bd3 ba1.6k sqft14808 Cranoke St, Centreville, VA 20120For SaleMLS ID #VAFX2338016, Tam Nguyen, KW Metro Center. Bright MLS
- $660,0004 bd3 ba2.2k sqft12304 Cedarwood Ct, Woodbridge, VA 22192For SaleMLS ID #VAPW2125888, Karen Lorraine Miller, Keller Williams Realty. Bright MLS
- $790,0005 bd2 ba2.2k sqft4529 Eaton Pl, Alexandria, VA 22310For SaleMLS ID #VAFX2327940, Jim Sabol, Pearson Smith Realty, LLC. Bright MLS
