Skip main navigation
Sold
  • Price Unknown

    10500 Lipan Trl, Fort Worth, TX 76108

    4beds
    3,112sqft
    Single Family Residence
    Built in 2004
    7,840 Square Feet Lot
    $387,600 Zestimate®
    $--/sqft
    $2,779 Estimated rent

    Home value

    $387,600

    $368,000 - $407,000

    $2,779/mo

    Zestimate® history
    Loading
    Loading...

    Owner options

    List your home for rent

    $2,779/mo

    Rent Zestimate®

    Find your next renter with Zillow Rental Manager. Plus, with online applications, you can quickly screen prospective tenants – for free.

    Learn more

    $2,779/mo

    Rent Zestimate®

    Refinance and save

    $108/mo

    Est. payment

    Refinancing to a lower rate could help reduce your monthly payments and save thousands over the life of the loan.

    See today's rates

    $108/mo

    Est. payment

    Explore your selling options

    Work with a Zillow partner agent

    Leverage their expertise and Zillow's premium Showcase listings to get your home seen by more buyers.

    Get started

    List with your own agent

    Get your home in front of millions of buyers by listing it on Zillow.

    Learn how to do it

    Sell it yourself

    Take full control of how buyers see your home on Zillow by listing For Sale by Owner (FSBO).

    List your home

    What's special

    Huge lotFlex spaceFlexible floorplanHuge walk in closetNew hardwareNew stainless appliancesLight fixtures throughout
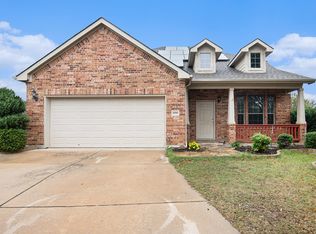
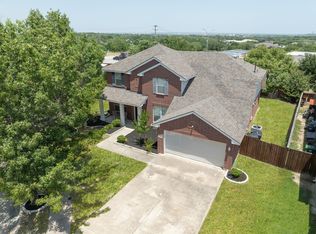
    MOTIVATED SELLER OFFERING $5000 FOR CLOSING OR RATE BUY DOWN. Updates Galore! This spacious 4 bedroom home sits on a HUGE lot in an elbow shaped cul-de-sac and is just steps from Vista West Park (Park hosts weekly Food Trucks every Wednesday night!) and a short walk to the community pool! This home has a very flexible floorplan with options for living and dining rooms and flex space upstairs, too! There are dedicated work spaces or homework spaces upstairs and downstairs! The impressive Master Suite leads to a totally remodeled Master Bath and Huge Walk in Closet. Recent updates include luxury vinyl downstairs, new stainless appliances and new hardware and light fixtures throughout, and of course, a fresh coat of paint! Do not miss this one!!! Full List of updates available.

    Zillow last checked:

    Listing updated:

    Listed by:

    Hollie Smith 0763551 972-771-8163,

    Ebby Halliday, REALTORS 972-771-8163

    Bought with:

    Kendra Leinbaugh

    Keller Williams Realty

    Source: NTREIS,MLS#: 20395195

    Facts & features

    Interior

    Bedrooms & bathrooms
    • Bedrooms: 4
    • Bathrooms: 3
    • Full bathrooms: 2
    • 1/2 bathrooms: 1
    Primary bedroom
    • Features: Dual Sinks, Separate Shower, Walk-In Closet(s)
    • Level: Second
    • Dimensions: 20 x 18
    Bedroom
    • Features: Walk-In Closet(s)
    • Level: Second
    • Dimensions: 13 x 12
    Bedroom
    • Level: Second
    • Dimensions: 15 x 12
    Bedroom
    • Level: Second
    • Dimensions: 13 x 12
    Dining room
    • Level: First
    • Dimensions: 22 x 18
    Other
    • Features: Built-in Features, Solid Surface Counters
    • Level: Second
    • Dimensions: 12 x 5
    Half bath
    • Level: First
    • Dimensions: 6 x 5
    Kitchen
    • Features: Built-in Features, Eat-in Kitchen, Kitchen Island, Pantry, Solid Surface Counters
    • Level: First
    • Dimensions: 16 x 13
    Living room
    • Level: First
    • Dimensions: 20 x 18
    Utility room
    • Level: First
    • Dimensions: 11 x 6
    Heating
    • Central, Natural Gas
    Cooling
    • Central Air, Ceiling Fan(s), Electric
    Appliances
    • Included: Dishwasher, Disposal, Gas Range, Gas Water Heater, Microwave
    Features
    • Decorative/Designer Lighting Fixtures, Kitchen Island, Pantry, Cable TV, Walk-In Closet(s)
    • Has basement: No
    • Number of fireplaces: 1
    • Fireplace features: Gas Starter, Masonry
    Interior area
    • Total interior livable area: 3,112 sqft

    Property

    Parking
    • Total spaces: 2
    • Parking features: Garage, Garage Door Opener
    • Attached garage spaces: 2
    Features
    • Levels: Two
    • Stories: 2
    • Patio & porch: Covered
    • Exterior features: Rain Gutters
    • Pool features: None
    Lot
    • Size: 7,840 Square Feet
    • Features: Back Yard, Lawn
    Details
    • Parcel number: 40429199

    Construction

    Type & style
    • Home type: SingleFamily
    • Architectural style: Traditional,Detached
    • Property subtype: Single Family Residence
    Materials
    • Brick
    Condition
    • Year built: 2004

    Utilities & green energy

    • Sewer: Public Sewer
    • Water: Public
    • Utilities for property: Sewer Available, Water Available, Cable Available

    Community & HOA

    Community
    • Features: Curbs
    • Subdivision: Vista West
    HOA
    • Has HOA: Yes
    • Services included: All Facilities, Association Management, Maintenance Grounds
    • HOA fee: $108 quarterly
    • HOA name: Legacy Southwest Property Management
    • HOA phone: 214-705-1615
    Location
    • Region: Fort Worth

    Financial & listing details

    • Tax assessed value: $326,480
    • Annual tax amount: $9,400
    • Date on market: 8/1/2023
    • Cumulative days on market: 21 days
    • Listing terms: Cash,Conventional,FHA,VA Loan
    • Exclusions: shed, baggy holder near pantry, socks sign laundry room, all tv's & mounts & fridge, all gym equipment, overhead garage rack, garage storage racks.
    • Road surface type: Asphalt

    Price history

    DateEventPrice
    9/11/2023Sold--
    Source: NTREIS #20395195 Report a problem
    8/26/2023Pending sale$389,500$125/sqft
    Source: NTREIS #20395195 Report a problem
    8/22/2023Contingent$389,500$125/sqft
    Source: NTREIS #20395195 Report a problem
    8/13/2023Price change$389,500-0.1%$125/sqft
    Source: NTREIS #20395195 Report a problem
    8/1/2023Price change$389,900+30%$125/sqft
    Source: NTREIS #20395195 Report a problem
    6/11/2021Pending sale$299,900$96/sqft
    Source: NTREIS #14561177 Report a problem
    6/11/2021Listed for sale$299,900$96/sqft
    Source: NTREIS #14561177 Report a problem
    5/27/2021Listing removed$299,900$96/sqft
    Source: NTREIS #14561177 Report a problem
    5/6/2021Pending sale$299,900$96/sqft
    Source: NTREIS #14561177 Report a problem
    4/23/2021Listed for sale$299,900$96/sqft
    Source: NTREIS #14561177 Report a problem

    Public tax history

    YearProperty taxesTax assessment
    2025$5,284 -42.8%$326,480 -15.6%
    2024$9,244 $387,035 -3.6%
    2023-- $401,429 +16.8%
    2022-- $343,636 +20.1%
    2021$7,239 +7.9%$286,029 +6.6%
    2020$6,707 -1.6%$268,361 -0.4%
    2019$6,818 +6%$269,406 +9.2%
    2018$6,433 +8.7%$246,678 +10%
    2017$5,921 +0.8%$224,253 +2.3%
    2016$5,874 +8.8%$219,306 +6.9%
    2015$5,401 $205,230 +16.1%
    2014$5,401 $176,700 +2.9%
    2013-- $171,700 +5.1%
    2012-- $163,400 -5.7%
    2011-- $173,300 -1.9%
    2010-- $176,700 +2.3%
    2009-- $172,800
    2008-- $172,800 -7.1%
    2007-- $186,100 +6.5%
    2006-- $174,800 -4.4%
    2005-- $182,900 +975.2%
    2004-- $17,010
    Find assessor info on the county website

    Neighborhood: FW Vista West

    Nearby schools

    GreatSchools rating
    Schools provided by the listing agent
    • Elementary: West
    • Middle: Brewer
    • High: Brewer
    • District: White Settlement ISD

    Source: NTREIS. This data may not be complete. We recommend contacting the local school district to confirm school assignments for this home.

    Get a cash offer in 3 minutes
    Find out how much your home could sell for in as little as 3 minutes with a no-obligation cash offer.
    Estimated market value
    $387,600
    Get a cash offer in 3 minutes
    Find out how much your home could sell for in as little as 3 minutes with a no-obligation cash offer.
    Estimated market value
    $387,600