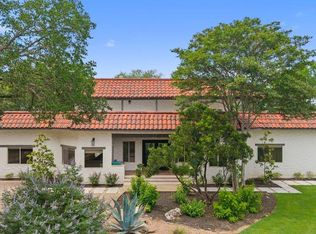
Set on a beautifully landscaped 1.12-acre homesite in one of Austin’s premier luxury communities, this custom estate offers the rare combination of timeless design, functional living, and resort-style outdoor spaces. From the moment you arrive, the home’s commanding presence and mature landscaping create a sense of privacy and elegance that continues throughout all 6,261 square feet. Designed with both everyday comfort and entertaining in mind, the floor plan lives beautifully with 5 spacious en suite bedrooms, including 3 on the main level and 2 upstairs. The heart of the home is the stunning great room, where soaring spaces and a dramatic stone fireplace create a warm yet sophisticated gathering place. Multiple living and entertaining areas provide incredible flexibility, including formal and casual dining spaces, a private office, downstairs billiards/game room, and an upstairs game room with dedicated media room. The gourmet kitchen opens seamlessly to the living spaces and is equipped for both casual family dinners and large-scale entertaining. Premium stainless appliances include a 48” Wolf range, three ovens, warming drawer, built-in refrigerator, microwave oven, and two beverage refrigerators. An oversized utility room with abundant storage, sink, and additional refrigerator space adds everyday convenience rarely found in luxury homes. Step outside and the property transforms into a true private retreat. Expansive covered patios are designed for year-round enjoyment with a built-in grill, sink, and outdoor television overlooking the resort-style pool and spa. A fire pit and multiple entertaining areas create the perfect setting for everything from quiet evenings under the stars to unforgettable gatherings with family and friends. This is Austin Hill Country living at its finest, yet only 14 miles to downtown Austin.
Active
$2,950,000
10500 Milky Way Dr, Austin, TX 78730
5beds
6,261sqft
Single Family Residence
Built in 2005
1.12 Acres Lot
$-- Zestimate®
$471/sqft
$39/mo HOA
What's special
Dramatic stone fireplaceBuilt-in grillOutdoor televisionPrivate officeMicrowave ovenMultiple entertaining areasSoaring spaces
- 96 days
- 700
- 26
Zillow last checked:
Listing updated:
Listed by:
Amy Brossette (512) 913-8940,
Keller Williams - Lake Travis (512) 263-9090
Source: Unlock MLS,MLS#: 2381013
Facts & features
Interior
Bedrooms & bathrooms
- Bedrooms: 5
- Bathrooms: 6
- Full bathrooms: 5
- 1/2 bathrooms: 1
- Main level bedrooms: 3
Primary bedroom
- Features: High Ceilings, Recessed Lighting, Two Primary Closets, Walk-In Closet(s)
- Level: Main
Heating
- Central, Fireplace(s), Forced Air, Natural Gas
Cooling
- Ceiling Fan(s), Central Air, Electric
Appliances
- Included: Bar Fridge, Built-In Electric Oven, Built-In Gas Range, Built-In Oven(s), Built-In Refrigerator, Convection Oven, Cooktop, Dishwasher, Disposal, Microwave, RNGHD, Refrigerator, Self Cleaning Oven, Stainless Steel Appliance(s), Gas Water Heater, Wine Refrigerator
Features
- Bar, Built-in Features, Ceiling Fan(s), Beamed Ceilings, Cathedral Ceiling(s), Tray Ceiling(s), Vaulted Ceiling(s), Chandelier, Granite Counters, Gas Dryer Hookup, In-Law Floorplan, Interior Steps, Kitchen Island, Multiple Dining Areas, Multiple Living Areas, Open Floorplan, Pantry, Primary Bedroom on Main, Recessed Lighting, Study/Home Office, Walk-In Closet(s), Washer Hookup, Wired for Sound
- Flooring: Carpet, Tile, Wood
- Windows: Drapes, Insulated Windows, Screens, Window Treatments
- Number of fireplaces: 3
- Fireplace features: Fire Pit, Gas, Great Room, Masonry, Outside, Raised Hearth
Interior area
- Total interior livable area: 6,261 sqft
Video & virtual tour
Property
Parking
- Total spaces: 3
- Parking features: Attached, Garage, Garage Door Opener, Garage Faces Side, Guest
- Attached garage spaces: 3
Accessibility
- Accessibility features: None
Features
- Levels: Two
- Stories: 2
- Patio & porch: Covered, Front Porch, Patio, Porch, Rear Porch
- Exterior features: Gas Grill, Gutters Full, Outdoor Grill
- Has private pool: Yes
- Pool features: Fiberglass, Gunite, In Ground, Outdoor Pool, Pool Sweep, Pool/Spa Combo
- Spa features: Gunite, Hot Tub, In Ground
- Fencing: Masonry, Stone, Wrought Iron
- Has view: Yes
- View description: None
- Waterfront features: None
Lot
- Size: 1.12 Acres
- Features: Curbs, Landscaped, Sprinkler - Automatic, Sprinkler - Back Yard, Sprinklers In Front, Sprinkler - In-ground, Sprinkler - Side Yard, Trees-Heavy
Details
- Additional structures: None
- Parcel number: 01503002080000
- Special conditions: Standard
Construction
Type & style
- Home type: SingleFamily
- Property subtype: Single Family Residence
Materials
- Foundation: Slab
- Roof: Metal
Condition
- Resale
- New construction: No
- Year built: 2005
Utilities & green energy
- Sewer: Public Sewer
- Water: Public
- Utilities for property: Electricity Connected, Natural Gas Available, Underground Utilities, Water Connected
Community & HOA
Community
- Features: Common Grounds, Curbs, Fishing, Golf, Park, Picnic Area, Playground, Sport Court(s)/Facility, Tennis Court(s), Underground Utilities
- Subdivision: Preserve At River Place Sec 02
HOA
- Has HOA: Yes
- Services included: Common Area Maintenance, Insurance
- HOA fee: $462 annually
- HOA name: River Place Residential Community Association
Location
- Region: Austin
Financial & listing details
- Price per square foot: $471/sqft
- Tax assessed value: $2,005,508
- Annual tax amount: $41,366
- Date on market: 6/2/2026
- Listing terms: Cash,Conventional
- Electric utility on property: Yes
Estimated market value
Not available
Estimated sales range
Not available
Not available
Price history
| Date | Event | Price |
|---|---|---|
| 6/2/2026 | Listed for sale | $2,950,000+91.7%$471/sqft |
Source:  Unlock MLS #2381013 Report a problem Unlock MLS #2381013 Report a problem | ||
| 8/6/2014 | Listing removed | $1,539,200$246/sqft |
Source: HomeCity Real Estate #1679321 Report a problem | ||
| 8/1/2014 | Listed for sale | $1,539,200-8.7%$246/sqft |
Source: HomeCity Real Estate #1679321 Report a problem | ||
| 5/1/2014 | Sold | -- |
Source: Agent Provided Report a problem | ||
| 4/15/2014 | Pending sale | $1,685,000$269/sqft |
Source: HomeCity #1679321 Report a problem | ||
| 2/23/2014 | Listed for sale | $1,685,000$269/sqft |
Source: HomeCity #1679321 Report a problem | ||
Public tax history
| Year | Property taxes | Tax assessment |
|---|---|---|
| 2025 | $38,660 -5.8% | $2,005,508 -8.1% |
| 2024 | $41,045 +13% | $2,181,655 +10% |
| 2023 | $36,321 -1.6% | $1,983,323 +10% |
| 2022 | $36,921 | $1,803,021 +10% |
| 2021 | -- | $1,639,110 +10% |
| 2020 | $35,274 +0.7% | $1,490,100 -2.3% |
| 2019 | $35,012 -0.4% | $1,524,610 +0.2% |
| 2018 | $35,154 | $1,520,983 +2.8% |
| 2017 | $35,154 +5.5% | $1,479,294 -2% |
| 2016 | $33,332 | $1,508,765 -0.6% |
| 2015 | $33,332 | $1,517,682 +15.4% |
| 2014 | $33,332 | $1,314,899 +10% |
| 2013 | -- | $1,195,363 +10% |
| 2012 | -- | $1,086,694 -10.2% |
| 2011 | -- | $1,209,741 |
| 2010 | -- | $1,209,741 -10.4% |
| 2009 | -- | $1,350,000 -5.7% |
| 2008 | -- | $1,432,038 -4.8% |
| 2007 | -- | $1,503,639 |
Find assessor info on the county website
Monthly payment
Est. payment
Payment breakdown
Explore the cost of this home by adjusting the details. Changes won't be saved.Climate risks
Neighborhood: River Place
Nearby schools
Schools provided by the listing agent
- Elementary: River Place
- Middle: Four Points
- High: Vandegrift
- District: Leander ISD
Source: Unlock MLS. This data may not be complete. We recommend contacting the local school district to confirm school assignments for this home.

Similar homes
- $2,950,0004 bd4 ba3.4k sqft716 N Commons Ford Rd, Austin, TX 78733Active
 MLS ID #6422243, Gavin Graham, MODUS Real Estate. Unlock MLS
 - $2,799,0005 bd5 ba6k sqft206 Bella Cima Dr, Austin, TX 78734Active
 MLS ID #8537229, Martha Olmos, Bramlett Partners. Unlock MLS
 - $3,250,0005 bd6 ba6.3k sqft103 Bella Cima Dr, Austin, TX 78734For Sale
 MLS ID #21357111, David Murray. NTREIS
 - $2,199,0007 bd5 ba5.9k sqft8802 Westminster Gln, Austin, TX 78730Active
 MLS ID #7684204, Andrew Allen, Keller Williams Realty. Unlock MLS
 - $2,990,0005 bd5 ba5.8k sqft7609 Sandia Loop, Austin, TX 78735ActiveMLS ID #1144274, John Underwood, eXp Realty, LLC. Unlock MLS
- $2,999,5004 bd5 ba4.9k sqft3735 Lost Creek Blvd, Austin, TX 78735ActiveMLS ID #4929454, Robin McDonald, Blackburn Properties. Unlock MLS
- $2,980,0008 bd6 ba5.2k sqft14305 Geronimo St, Leander, TX 78641ActiveMLS ID #1959651, Andrew Allen, Keller Williams Realty. Unlock MLS
- $2,499,9995 bd6 ba5.3k sqft11612 Shoreview Overlook, Austin, TX 78732ActiveMLS ID #5425059, Michael Underwood, Compass RE Texas, LLC. Unlock MLS
- $2,795,0004 bd6 ba4.8k sqft8001 Magnolia Ridge Cv, Austin, TX 78738ActiveMLS ID #3981100, Myles Lewis, Coldwell Banker Realty. Unlock MLS
- $2,950,0004 bd4 ba4.3k sqft2618 Pecos St, Austin, TX 78703ActiveMLS ID #3385013, Dana Dean, Compass RE Texas, LLC. Unlock MLS
- $2,499,0004 bd5 ba3.8k sqft1606 Buffalo Gap Rd, Austin, TX 78734ActiveMLS ID #2971921, Michelle Jones, Compass RE Texas, LLC. Unlock MLS
- $3,295,0004 bd5 ba5.1k sqft11029 Arroyo Canyon Dr, Austin, TX 78736ActiveMLS ID #3585394, Gary Dolch, Compass RE Texas, LLC. Unlock MLS
- $2,499,0004 bd4 ba4.4k sqft5711 Pool Canyon Cv, Austin, TX 78734ActiveMLS ID #1349410, Kathryn Scarborough, Engel & Volkers Austin. Unlock MLS
- $2,650,0004 bd5 ba3.7k sqft5729 Krause Ln APT 19, Austin, TX 78738ActiveMLS ID #8426286, Kimberly Christman, Kuper Sotheby's Int'l Realty. Unlock MLS
- $2,650,0008 bd9 ba7.1k sqft17508 Northlake Hills Dr, Jonestown, TX 78645ActiveMLS ID #1187468, Michelle Jones, Compass RE Texas, LLC. Unlock MLS
- $2,295,0004 bd6 ba5.5k sqft4001 Tejon Cir, Austin, TX 78734ActiveMLS ID #7557836, Michelle Jones, Compass RE Texas, LLC. Unlock MLS
- $2,999,0004 bd6 ba4.1k sqft107 Edgewater Cove, Lakeway, TX 78734For Sale
 MLS ID #178598, Kathy Lapp, HSB Real Estate, LLC. HLMLS as distributed by MLS GRID
 - $2,100,0004 bd4 ba3.8k sqft7321 Vista Mountain Dr, Austin, TX 78731ActiveMLS ID #1238628, Anna Lee, Moreland Properties. Unlock MLS
- $2,099,0005 bd5 ba5.4k sqft11813 Eagles Glen Dr, Austin, TX 78732ActiveMLS ID #7126614, Stephanie Arnaud, Advantage Austin Properties. Unlock MLS
- $2,599,9504 bd5 ba5.1k sqft7724 Lynchburg Dr, Austin, TX 78738ActiveMLS ID #3654133, Lauren Powell, Kuper Sotheby's Int'l Realty. Unlock MLS
