Skip main navigation
Off market
Street View
  • $1,656,200

    10500 Modesto Ave NE, Albuquerque, NM 87122

    5beds
    5,347sqft
    Detached
    Built in 2007
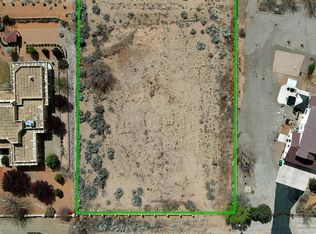
    0.89 Acres Lot
    $1,656,200 Zestimate®
    $310/sqft
    $5,571 Estimated rent

    Home value

    $1,656,200

    $1.54M - $1.79M

    $5,571/mo

    Zestimate® history
    Loading
    Loading...

    Owner options

    List your home for rent

    $5,571/mo

    Rent Zestimate®

    Find your next renter with Zillow Rental Manager. Plus, with online applications, you can quickly screen prospective tenants – for free.

    Learn more

    $5,571/mo

    Rent Zestimate®

    Refinance and save

    $10,471/mo

    Est. payment

    Refinancing to a lower rate could help reduce your monthly payments and save thousands over the life of the loan.

    See today's rates

    $10,471/mo

    Est. payment

    Explore your selling options

    Work with a Zillow partner agent

    Leverage their expertise and Zillow's premium Showcase listings to get your home seen by more buyers.

    Get started

    List with your own agent

    Get your home in front of millions of buyers by listing it on Zillow.

    Learn how to do it

    Sell it yourself

    Take full control of how buyers see your home on Zillow by listing For Sale by Owner (FSBO).

    List your home

    What's special

    Gracious Classic Santa Fe Style Hacienda on .89 North Abq Acres. Whole casa warm brick radiant heated floors,4 Kiva fireplaces, 5 bdrms, 3+ car garage, Pella wood windows, artisan woodwork, hand carved doors & posts, furniture quality handcrafted soft close dovetail cabinetry, wide wood trim, silver finials. Owners retreat like none other: 2 way fireplace, attached den and exercise space, beamed ceiling, dbl sinks, jetted tub, travertine shower, walk-in closet. Fully appointed Chef's entertaining kitchen, pot filler, 4 Wolf ovens, 4 burners + griddle/grill, Sub-Zero Side by Sides, huge butler's pantry with built ins. Outdoor kitchen playground, Wolf grill, wood burning Kiva, TV, pergola covered spa. Balloon Fiesta Views! Cable/ethernet in every room + IT room

    This property is off market, which means it's not currently listed for sale or rent on Zillow. This may be different from what's available on other websites or public sources.
    Facts & features

    Interior

    Bedrooms & bathrooms
    • Bedrooms: 5
    • Bathrooms: 4
    • Full bathrooms: 3
    • 1/2 bathrooms: 1
    • Main level bedrooms: 5
    Heating
    • None, Forced air, Radiant
    Appliances
    • Included: Dishwasher, Dryer, Garbage disposal
    • Laundry: Washer Hookup, Service Room, Dryer H/U
    Features
    • Ceiling Fan(s), Kitchen Island, Pantry, Walk-In Closet(s), Vaulted Ceiling(s), Separate Shower, Beamed Ceilings, Foyer, Breakfast Nook, Family DR, MB Jetted Tub, Study/Office, Water Closet(s), Built-In Bookcase, Hobby Room, Sitting Room, Formal DR, Jack and Jill Bath, Skylights(s)
    • Windows: Skylight(s), Wood Frames, Thermal-Double Pane
    • Basement: None
    • Has fireplace: Yes
    • Fireplace features: Wood Burning, Gas Log, Kiva, Two Way
    Interior area
    • Total interior livable area: 5,347 sqft

    Property

    Parking
    • Total spaces: 3
    • Parking features: Garage - Attached
    Accessibility
    • Accessibility features: Unknown
    Features
    • Patio & porch: Covered
    • Exterior features: Stucco
    • Has spa: Yes
    • Spa features: Hot Tub
    Lot
    • Size: 0.89 Acres
    • Features: Views, Paved, Public Road
    Details
    • Additional structures: Gazebo, Outdoor Kitchen
    • Parcel number: 102106432151710529
    • Zoning: R-1

    Construction

    Type & style
    • Home type: SingleFamily
    • Architectural style: Pueblo
    • Property subtype: Detached
    Condition
    • Year built: 2007
    Details
    • Builder name: DREAMBUILDERS OF THE SW

    Utilities & green energy

    • Water: Shared Well

    Community & neighborhood

    Location
    • Region: Albuquerque

    Other

    Other facts
    • ViewYN: true
    • Heating: Forced Air, Radiant, 2+ Units
    • RoadSurfaceType: Paved
    • WaterSource: Shared Well
    • Appliances: Dishwasher, Refrigerator, Disposal, Dryer, Microwave, Wine Cooler, Range Hood, Instant Hot Water, Built-In Gas Oven, Dryer H/U, Washer H/U
    • InteriorFeatures: Ceiling Fan(s), Kitchen Island, Pantry, Walk-In Closet(s), Vaulted Ceiling(s), Separate Shower, Beamed Ceilings, Foyer, Breakfast Nook, Family DR, MB Jetted Tub, Study/Office, Water Closet(s), Built-In Bookcase, Hobby Room, Sitting Room, Formal DR, Jack and Jill Bath, Skylights(s)
    • GarageYN: true
    • AttachedGarageYN: true
    • SpaYN: true
    • HeatingYN: true
    • CoolingYN: true
    • FireplaceFeatures: Wood Burning, Gas Log, Kiva, Two Way
    • StructureType: Detached
    • ExteriorFeatures: Outdoor Grill, Gazebo, Fireplace, Hot Tub, Outdoor Kitchen, Gated, Back Yard Access, Patio Covered, Front and Back, Auto sprinklers (G), Trees, Xeriscape, SW Gravel Lndscp, Lawn/Grass
    • Roof: Flat
    • BusinessType: Residential
    • Zoning: R-1
    • ConstructionMaterials: Frame, Stucco
    • StoriesTotal: 1
    • Flooring: Brick
    • DirectionFaces: North
    • SpaFeatures: Hot Tub
    • ParkingFeatures: Attached, Garage Door Opener
    • OtherStructures: Gazebo, Outdoor Kitchen
    • LivingAreaSource: Floorplan
    • LotFeatures: Views, Paved, Public Road
    • LaundryFeatures: Washer Hookup, Service Room, Dryer H/U
    • WindowFeatures: Skylight(s), Wood Frames, Thermal-Double Pane
    • Cooling: Multi Units, Refrigerated
    • PatioAndPorchFeatures: Covered
    • MainLevelBedrooms: 5
    • FireplacesTotal: 4.00
    • PropertySubType: Detached
    • FireplaceYN: Yes
    • RoomBedroom2Level: Main
    • RoomBedroom3Level: Main
    • RoomKitchenLevel: Main
    • RoomLivingRoomLevel: Main
    • RoomBedroom4Level: Main
    • RoomBedroom5Level: Main
    • LotDimensionsSource: Survey
    • RoomMasterBedroomLevel: Main
    • AccessibilityFeatures: Unknown
    • LotSizeSource: Public Records
    • ArchitecturalStyle: Pueblo
    • CoveredSpaces: 3.00
    • BuildingFeatures: Bedroom 2, Bedroom 3, Kitchen, Master Bedroom, Bedroom 4, Bedroom 5
    • AvailabilityDate: 2020-03-10
    • BuilderName: DREAMBUILDERS OF THE SW
    • TaxAnnualAmount: 12601.00
    • Available date: 03/10/2020
    • Road surface type: Paved

    Price history

    DateEventPrice
    4/24/2023Sold--
    Source: SWMLS #1030312 Report a problem
    3/12/2023Pending sale$1,550,000$290/sqft
    Source: SWMLS #1030312 Report a problem
    3/1/2023Listed for sale$1,550,000+3.7%$290/sqft
    Source: SWMLS #1030312 Report a problem
    9/20/2022Listing removed--
    Source: SWMLS #1018787 Report a problem
    7/15/2022Listed for sale$1,495,000+10.7%$280/sqft
    Source: SWMLS #1018787 Report a problem
    6/30/2021Sold--
    Source: SWMLS #964205 Report a problem
    3/28/2021Pending sale$1,350,000$252/sqft
    Source: SWMLS #964205 Report a problem
    3/28/2021Listed for sale$1,350,000$252/sqft
    Source: SWMLS #964205 Report a problem
    3/28/2021Pending sale$1,350,000$252/sqft
    Source: SWMLS #964205 Report a problem
    2/16/2021Listed for sale$1,350,000$252/sqft
    Source: SFARMLS #202100540 Report a problem
    2/12/2021Listing removed--
    Source: SWMLS #964205 Report a problem
    7/25/2020Price change$1,350,000-1.9%$252/sqft
    Source: Keller Williams Realty #964205 Report a problem
    6/7/2020Listed for sale$1,375,500-1%$257/sqft
    Source: Keller Williams Realty #964205 Report a problem
    4/24/2020Listing removed$1,390,000$260/sqft
    Source: Keller Williams Realty #964205 Report a problem
    3/12/2020Listed for sale$1,390,000$260/sqft
    Source: Keller Williams Realty #964205 Report a problem
    1/16/2014Sold--
    Source: Public Record Report a problem

    Public tax history

    YearProperty taxesTax assessment
    2025$12,978 +3.4%$418,653 +3%
    2024$12,556 +6.4%$406,459 +8.4%
    2023$11,796 -6.5%$374,796 -3.9%
    2022$12,615 -1.5%$389,961 -5.1%
    2021$12,809 +1.6%$410,792 +3%
    2020$12,603 $398,827 0%
    2019-- $398,860
    2018$11,123 -9%$398,860 +2.3%
    2017$12,228 +6.6%$389,810 +6.1%
    2016$11,475 -96.8%$367,433 +3%
    2015$356,731 +3770.5%$356,731 +20%
    2014$9,217 $297,381 +3%
    2013$9,217 $288,719 +3%
    2012-- $280,310 -4.5%
    2011-- $293,404 +3%
    2010-- $284,859 +3%
    2009-- $276,562 +3%
    2008-- $268,506

    Find assessor info on the county website

    Neighborhood: 87122

    Nearby schools

    GreatSchools rating
    Schools provided by the listing agent
    • Elementary: Double Eagle
    • Middle: Desert Ridge
    • High: La Cueva

    Source: The MLS. This data may not be complete. We recommend contacting the local school district to confirm school assignments for this home.

    Get a cash offer in 3 minutes
    Find out how much your home could sell for in as little as 3 minutes with a no-obligation cash offer.
    Estimated market value
    $1,656,200
    Get a cash offer in 3 minutes
    Find out how much your home could sell for in as little as 3 minutes with a no-obligation cash offer.
    Estimated market value
    $1,656,200