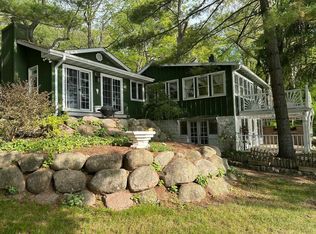
Open hHouse Canceled. WATER FRONTAGE – 100 FT! Nestled along Rock River with direct access to Lake Koshkonong, this nearly 3,000 sq. ft. Northwoods-inspired retreat offers privacy and flexibility for both relaxation and fun. With 6 bedrooms, 3 baths, two living rooms (one with a cozy wood-burning fireplace), and a large eat-in kitchen featuring SS appliances and island seating, it’s built for making memories. Host gatherings on the expansive deck or enjoy peaceful water views. Fully furnished, this turnkey property has a lot of opportunities including using it as a Short Term Rental (STR) investment or as your forever home. Don't miss out!
Sold for $663,100
$663,100
10500 N East Riverview Dr, Edgerton, WI 53534
6beds
2,936sqft
Single Family Residence
Built in 1960
0.39 Acres Lot
$707,500 Zestimate®
$226/sqft
$2,783 Estimated rent
Home value
$707,500
$623,000 - $807,000
$2,783/mo
Zestimate® history
Owner options
List your home for rent
$2,783/mo
Rent Zestimate®
Find your next renter with Zillow Rental Manager. Plus, with online applications, you can quickly screen prospective tenants – for free.
$2,783/mo
Rent Zestimate®
Refinance and save
$4,306/mo
Est. payment
Refinancing to a lower rate could help reduce your monthly payments and save thousands over the life of the loan.
$4,306/mo
Est. payment
Explore your selling options
Work with a Zillow partner agent
Leverage their expertise and Zillow's premium Showcase listings to get your home seen by more buyers.
Get startedList with your own agent
Get your home in front of millions of buyers by listing it on Zillow.
Learn how to do itSell it yourself
Take full control of how buyers see your home on Zillow by listing For Sale by Owner (FSBO).
List your homeWhat's special
Zillow last checked:
Listing updated:
Listed by:
Brittany Wenninger,
Real Broker LLC
Bought with:
Michael Leeson, 91895-94
Realty Executives Cooper Spransy
Source: SCWMLS,MLS#: 1992544
Facts & features
Interior
Bedrooms & bathrooms
- Bedrooms: 6
- Bathrooms: 3
- Full bathrooms: 3
- Main level bathrooms: 2
Primary bedroom
- Level: Main
- Area: 224
- Dimensions: 16 x 14
Bedroom 2
- Level: Main
- Area: 132
- Dimensions: 12 x 11
Bedroom 3
- Level: Main
- Area: 130
- Dimensions: 13 x 10
Bedroom 4
- Level: Main
- Area: 192
- Dimensions: 16 x 12
Bedroom 5
- Level: Main
- Area: 176
- Dimensions: 16 x 11
Family room
- Area: 294
- Dimensions: 21 x 14
Kitchen
- Features: Dishwasher, Kitchen Island, Microwave, Range/Oven, Refrigerator
- Level: Lower
- Area: 252
- Dimensions: 18 x 14
Living room
- Level: Lower
- Area: 432
- Dimensions: 24 x 18
Heating
- Forced Air
Cooling
- Central Air
Appliances
- Included: Washer, Dryer, Water Softener Included
- Laundry: Main Level
Features
- Vaulted Ceiling(s), At Least 1 tub, Walk thru bedroom, Bedroom
- Windows: Skylight(s)
- Basement: Finished,Full,Full Size Windows/Exposed,Sump Pump,Walk-Out Access
- Number of fireplaces: 1
- Fireplace features: 1 fireplace, Wood Burning
Interior area
- Total structure area: 2,936
- Total interior livable area: 2,936 sqft
- Finished area above ground: 1,554
Property
Parking
- Parking features: No Garage
- Has uncovered spaces: Yes
Features
- Levels: One
- Stories: 1
- Patio & porch: Deck
- On waterfront: Yes
- Waterfront features: Dock/Pier, Waterfront, River Front, Water ski lake
- Body of water: Rock
- Frontage length: Waterfront: 102
Lot
- Size: 0.39 Acres
- Residential vegetation: Wooded
Details
- Additional structures: Storage
- Parcel number: 012 19701
- Zoning: Res
Construction
Type & style
- Home type: SingleFamily
- Architectural style: Ranch
- Property subtype: Single Family Residence
Materials
- Wood Siding
Condition
- Year built: 1960
Utilities & green energy
- Sewer: Non-Municipal/Prvt dispos
- Water: Public
- Utilities for property: Cable Available, Internet - Cable
Community & HOA
Community
- Subdivision: Sunrise View Park
Location
- Region: Edgerton
Financial & listing details
- Price per square foot: $226/sqft
- Tax assessed value: $488,000
- Annual tax amount: $6,603
- Date on market: 2/12/2025
- Listing terms: Arms Length
- Inclusions: Stove, Refrigerator, Dishwasher, Microwave, Water Softener, Washer, Dryer, All Window Coverings, Pier
Price history
| Date | Event | Price |
|---|---|---|
| 8/9/2026 | Listing removed | $10,000$3/sqft |
Source: Zillow Rentals Report a problem | ||
| 6/11/2026 | Listed for rent | $10,000$3/sqft |
Source: Zillow Rentals Report a problem | ||
| 5/16/2026 | Listing removed | $10,000$3/sqft |
Source: Zillow Rentals Report a problem | ||
| 4/25/2026 | Listed for rent | $10,000$3/sqft |
Source: Zillow Rentals Report a problem | ||
| 4/4/2026 | Listing removed | $10,000$3/sqft |
Source: Zillow Rentals Report a problem | ||
| 3/14/2026 | Listed for rent | $10,000$3/sqft |
Source: Zillow Rentals Report a problem | ||
| 3/11/2025 | Sold | $663,100-5.3%$226/sqft |
Source: Public Record Report a problem | ||
| 2/15/2025 | Contingent | $700,000$238/sqft |
Source:  WIREX MLS #1992544 Report a problem WIREX MLS #1992544 Report a problem | ||
| 2/12/2025 | Listed for sale | $700,000+6.9%$238/sqft |
Source: WIREX MLS #1992544 Report a problem | ||
| 8/9/2023 | Sold | $655,000+2.4%$223/sqft |
Source: Public Record Report a problem | ||
| 7/19/2023 | Pending sale | $639,900$218/sqft |
Source: WIREX MLS #1957004 Report a problem | ||
| 6/22/2023 | Contingent | $639,900$218/sqft |
Source: WIREX MLS #1957004 Report a problem | ||
| 6/2/2023 | Listed for sale | $639,900+127.7%$218/sqft |
Source: WIREX MLS #1957004 Report a problem | ||
| 11/22/2017 | Sold | $281,000$96/sqft |
Source: Agent Provided Report a problem | ||
Public tax history
| Year | Property taxes | Tax assessment |
|---|---|---|
| 2025 | $8,504 -0.8% | $655,000 |
| 2024 | $8,572 +31.2% | $655,000 +34.2% |
| 2023 | $6,536 +19.2% | $488,000 +24.1% |
| 2022 | $5,485 +4.8% | $393,200 +30.6% |
| 2021 | $5,235 +0.1% | $301,000 +7.1% |
| 2020 | $5,229 +6.4% | $281,000 +7.7% |
| 2019 | $4,916 -3.9% | $261,000 -7.1% |
| 2018 | $5,114 | $281,000 -11.7% |
| 2017 | $5,114 -12.3% | $318,400 +1.4% |
| 2016 | $5,833 +1.6% | $314,100 |
| 2014 | $5,743 -8.4% | $314,100 -4.4% |
| 2013 | $6,267 -12.4% | $328,400 -11.4% |
| 2012 | $7,154 +3% | $370,800 |
| 2011 | $6,942 | $370,800 -5.8% |
| 2010 | -- | $393,800 |
| 2009 | -- | $393,800 |
| 2008 | -- | $393,800 +39.8% |
| 2007 | -- | $281,700 |
| 2006 | -- | $281,700 |
| 2005 | -- | $281,700 |
| 2004 | -- | $281,700 |
| 2003 | -- | $281,700 |
| 2002 | -- | $281,700 +70.6% |
| 2001 | -- | $165,100 |
| 2000 | -- | $165,100 |
Find assessor info on the county website
Neighborhood: 53534
Nearby homes
- $498,0002 bd3 ba2.4k sqft10488 N East Riverview Dr, Edgerton, WI 53534For Sale
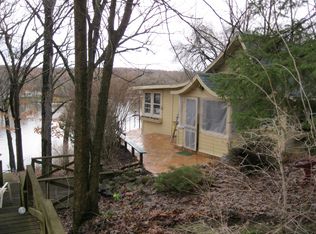
- $388,5002 bd1 ba731 sqft10504 N Watts Springs Park Rd, Edgerton, WI 53534Off Market
- $295,0002 bd1 ba750 sqft10482 N East Riverview Dr, Edgerton, WI 53534Sold

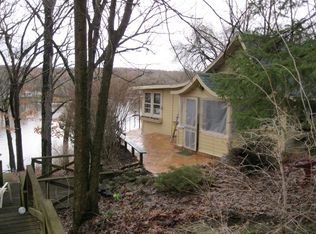
- $255,9002 bd1 ba800 sqft10504 N Watts Spring Rd, Edgerton, WI 53534Off Market
- $328,4002 bd1 ba900 sqft10472 N Riverview Dr E, Edgerton, WI 53534Off Market
- $454,400-- bd-- ba-- sqft10472 N East Riverview Dr, Edgerton, WI 53534Off Market
- $408,600-- bd-- ba-- sqft10498 N Riverview Dr, Edgerton, WI 53534Off Market
- $424,300-- bd-- ba-- sqft10522 N Watts Springs Park Rd, Edgerton, WI 53534Off Market
Nearby schools
GreatSchools rating
- 6/10Edgerton Community Elementary SchoolGrades: PK-5Distance: 1.8 mi
- 8/10Edgerton Middle SchoolGrades: 6-8Distance: 2 mi
- 6/10Edgerton High SchoolGrades: 9-12Distance: 1.9 mi
Schools provided by the listing agent
- Elementary: Edgerton Community
- Middle: Edgerton
- High: Edgerton
- District: Edgerton
Source: SCWMLS. This data may not be complete. We recommend contacting the local school district to confirm school assignments for this home.
Get a cash offer in 3 minutes
Find out how much your home could sell for in as little as 3 minutes with a no-obligation cash offer.
Estimated market value
$707,500
Get a cash offer in 3 minutes
Find out how much your home could sell for in as little as 3 minutes with a no-obligation cash offer.
Estimated market value
$707,500
- Wisconsin
- Rock County
- Fulton
- 53534
- 10500 N East Riverview Dr
Nearby cities
Nearby zip codes
Other Fulton Topics
