Skip main navigation
Sold for $1,850,000
  • $1,850,000

    10500 Parkwood Dr, Kensington, MD 20895

    6beds
    5,121sqft
    Single Family Residence
    Built in 2023
    6,404 Square Feet Lot
    $1,928,600 Zestimate®
    $361/sqft
    $6,482 Estimated rent

    Home value

    $1,928,600

    $1.81M - $2.04M

    $6,482/mo

    Zestimate® history
    Loading
    Loading...

    Owner options

    List your home for rent

    $6,482/mo

    Rent Zestimate®

    Find your next renter with Zillow Rental Manager. Plus, with online applications, you can quickly screen prospective tenants – for free.

    Learn more

    $6,482/mo

    Rent Zestimate®

    Refinance and save

    $11,310/mo

    Est. payment

    Refinancing to a lower rate could help reduce your monthly payments and save thousands over the life of the loan.

    See today's rates

    $11,310/mo

    Est. payment

    Explore your selling options

    Work with a Zillow partner agent

    Leverage their expertise and Zillow's premium Showcase listings to get your home seen by more buyers.

    Get started

    List with your own agent

    Get your home in front of millions of buyers by listing it on Zillow.

    Learn how to do it

    Sell it yourself

    Take full control of how buyers see your home on Zillow by listing For Sale by Owner (FSBO).

    List your home

    What's special

    Private officeUnbeatable locationExpansive windowsSolid woodFabulous stained oak flooringAndersen windowsCustom millwork
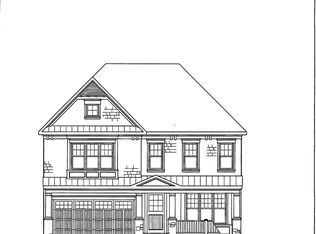
    Welcome to 10500 Parkwood Drive, a spectacular newly constructed home crafted by the award-winning West Hill Builders. Meticulously designed with exceptional workmanship and the finest materials, this residence showcases unparalleled quality and attention to detail. Nestled on a beautiful lot backing to trees and park in the sought-after location of Kensington, this property offers both convenience and tranquility. Approaching the home, you are greeted by a flagstone walkway leading to a central portico, boasting an inviting front porch adorned with 12" solid cedar columns, overlooking the meticulously manicured front lawn. Stepping through the solid wood and glass front door, you are immediately captivated by the grandeur of the floor plan, spanning over 5,300 square feet. The interior of this home boasts stunning features such as fabulous stained oak flooring, extensive millwork, and 9 + foot ceilings on each level. The craftsmanship is evident as you enter the exquisite foyer, with its striking grand staircase, private office to the right, and formal living room across the way. The living room seamlessly flows into a banquet-sized formal dining room adorned with a designer chandelier, creating an ideal space for entertaining. The butler's pantry connects the dining room to the kitchen, providing the option for open-concept entertaining or a more intimate atmosphere. The kitchen itself is a chef's dream, featuring stunning contrasting cabinets, marble countertops, and top-of-the-line appliances from Jenn Air, including a 48" range, 48” custom refrigerator, and high-velocity exhaust hood. Adjacent to the kitchen is the family room, complete with a natural gas fireplace, custom millwork and expansive windows offering views of the verdant backyard. Direct outdoor access to the deck and yard further enhances the seamless flow between indoor and outdoor living spaces. Completing the main level is a powder room and a spacious mudroom area with custom built in cubbies and access to the two-car garage. Ascending the grand staircase, you reach the upper level's central vestibule, which leads to a wide landing area. The primary suite is a sanctuary of space and luxury, featuring two large walk-in closets and a lavish bath. The bath offers a multitude of amenities, including a freestanding soaking tub, a multi-jetted shower, and heated floors in the exquisite wet room. Three additional generously sized bedrooms on the upper level each boast high ceilings and uniquely styled ensuite baths. A cozy second-story family room provides a perfect space for relaxation and can also function as a seventh bedroom if desired. Completing the upper level is a convenient main laundry room. The home also offers a fantastic third level, comprising a large bedroom, a full bath, wet bar and a phenomenal bonus room, adding versatility to the floor plan. The lower level presents a spacious recreation room and storage rooms that can be tailored to suit your needs. It is perfect for entertaining, featuring a dry bar, combination wine/beverage center, a mirror-walled fitness center, a spacious bedroom, and a full bath. Stepping outside, the rear deck provides a serene retreat overlooking the lush trees. This remarkable home is built to last, with features such as Hardie siding, a 50-year roof, Andersen windows, standing seam metal roof, oversized gutters, and even a Tesla/EV rough-in. It also includes a whole-house sprinkler system for added peace of mind. Ideally located just off Beach Drive, where no cars are allowed to drive on Saturday and Sunday, minutes away from downtown Kensington and Bethesda, and within close proximity to the Beltway, major airports, and Washington DC, this residence falls within the coveted Walter Johnson school district and offers easy access to all amenities. With its stunning aesthetics, impeccable craftsmanship, and unbeatable location, 10500 Parkwood Drive is the epitome of the perfect place to call home.

    Zillow last checked:

    Listing updated:

    Listed by:

    Judith Casey 240-482-7066,

    Long & Foster Real Estate, Inc.

    Bought with:

    Angelika Dmitrieva, 630373

    Long & Foster Real Estate, Inc.

    Source: Bright MLS,MLS#: MDMC2116102MLS Logo

    Facts & features

    Interior

    Bedrooms & bathrooms
    • Bedrooms: 6
    • Bathrooms: 6
    • Full bathrooms: 5
    • 1/2 bathrooms: 1
    • Main level bathrooms: 1
    Rooms
    • Room types: Living Room, Dining Room, Primary Bedroom, Bedroom 2, Bedroom 3, Bedroom 4, Bedroom 5, Kitchen, Family Room, Foyer, 2nd Stry Fam Rm, Exercise Room, Laundry, Office, Recreation Room, Storage Room, Bedroom 6, Bathroom 2, Bathroom 3, Bonus Room, Primary Bathroom, Full Bath, Half Bath
    Basement
    • Area: 1200
    Heating
    • Forced Air, Natural Gas
    Cooling
    • Central Air, Electric
    Appliances
    • Included: Dishwasher, Disposal, Exhaust Fan, Ice Maker, Microwave, Oven/Range - Gas, Range Hood, Refrigerator, Six Burner Stove, Stainless Steel Appliance(s), Water Heater, Gas Water Heater
    • Laundry: Upper Level, Laundry Room, Mud Room
    Features
    • Butlers Pantry, Crown Molding, Family Room Off Kitchen, Open Floorplan, Dining Area, Kitchen - Gourmet, Kitchen Island, Pantry, Primary Bath(s), Recessed Lighting, Soaking Tub, Bathroom - Stall Shower, Bathroom - Tub Shower, Upgraded Countertops, Walk-In Closet(s), Bar, Attic, Breakfast Area, Built-in Features, Formal/Separate Dining Room, Solar Tube(s), 9'+ Ceilings, Tray Ceiling(s)
    • Flooring: Hardwood, Ceramic Tile, Wood
    • Windows: Screens, Double Hung, Casement, Energy Efficient
    • Basement: Partial,Improved,Exterior Entry,Walk-Out Access,Heated,Windows
    • Number of fireplaces: 1
    • Fireplace features: Gas/Propane
    Interior area
    • Total structure area: 5,321
    • Total interior livable area: 5,121 sqft
    • Finished area above ground: 4,121
    • Finished area below ground: 1,000

    Property

    Parking
    • Total spaces: 2
    • Parking features: Garage Faces Front, Attached, Driveway
    • Attached garage spaces: 2
    • Has uncovered spaces: Yes
    Accessibility
    • Accessibility features: None
    Features
    • Levels: Four
    • Stories: 4
    • Patio & porch: Porch, Deck
    • Exterior features: Sidewalks, Street Lights
    • Pool features: None
    • Has view: Yes
    • View description: Garden, Trees/Woods
    Lot
    • Size: 6,404 Square Feet
    • Features: Backs to Trees, Backs - Parkland
    Details
    • Additional structures: Above Grade, Below Grade
    • Parcel number: 161301203595
    • Zoning: R60
    • Special conditions: Standard

    Construction

    Type & style
    • Home type: SingleFamily
    • Architectural style: Transitional
    • Property subtype: Single Family Residence
    Materials
    • HardiPlank Type
    • Foundation: Concrete Perimeter, Active Radon Mitigation
    • Roof: Architectural Shingle,Metal
    Condition
    • Excellent
    • New construction: Yes
    • Year built: 2023
    Details
    • Builder name: West Hill Builders LLC

    Utilities & green energy

    • Sewer: Public Sewer
    • Water: Public
    • Utilities for property: Underground Utilities

    Community & HOA

    Community
    • Security: Fire Sprinkler System
    • Subdivision: Kensington Estates
    HOA
    • Has HOA: No
    Location
    • Region: Kensington

    Financial & listing details

    • Price per square foot: $361/sqft
    • Tax assessed value: $1,418,967
    • Annual tax amount: $4,887
    • Date on market: 2/15/2024
    • Listing agreement: Exclusive Agency
    • Ownership: Fee Simple

    Price history

    DateEventPrice
    3/18/2024Sold$1,850,000-2.6%$361/sqft
    Source: Bright MLS #MDMC2116102 Report a problem
    3/9/2024Pending sale$1,899,000$371/sqft
    Source: Bright MLS #MDMC2116102 Report a problem
    2/26/2024Contingent$1,899,000$371/sqft
    Source: Bright MLS #MDMC2116102 Report a problem
    2/15/2024Listed for sale$1,899,000$371/sqft
    Source: Bright MLS #MDMC2116102 Report a problem
    2/13/2024Listing removed--
    Source: Bright MLS #MDMC2096076 Report a problem
    1/21/2024Price change$1,899,000-1.6%$371/sqft
    Source: Bright MLS #MDMC2096076 Report a problem
    10/6/2023Price change$1,930,000-3.5%$377/sqft
    Source: Bright MLS #MDMC2096076 Report a problem
    8/3/2023Price change$1,999,997-4.5%$391/sqft
    Source: Bright MLS #MDMC2096076 Report a problem
    7/17/2023Price change$2,095,000-4.6%$409/sqft
    Source: Bright MLS #MDMC2096076 Report a problem
    6/14/2023Listed for sale$2,195,000+251.2%$429/sqft
    Source: Bright MLS #MDMC2096076 Report a problem
    8/17/2021Sold$625,000$122/sqft
    Source: Public Record Report a problem

    Public tax history

    YearProperty taxesTax assessment
    2025$19,015 +10.4%$1,609,533 +7.5%
    2024$17,230 +5.4%$1,496,700 +5.5%
    2023$16,349 +185.3%$1,418,967 +173.2%
    2022$5,731 +8.5%$519,367 +8.4%
    2021$5,281 +0%$479,000 +0.1%
    2020$5,278 +0.3%$478,467 +0.2%
    2019$5,264 -0.2%$477,400
    2018$5,274 -1.1%$477,400 +1.9%
    2017$5,331 +13.5%$468,567 +1.9%
    2016$4,698 $459,733 +2%
    2015$4,698 $450,900
    2014$4,698 $450,900
    2013-- $450,900 -2.4%
    2012-- $461,900
    2011-- $461,900
    2010-- $461,900 -17.2%
    2009-- $557,850 +10.9%
    2008-- $502,826 +12.3%
    2007-- $447,803 +14%
    2006-- $392,780 +13.9%
    2005-- $344,986 +16.1%
    2004-- $297,193 +19.2%
    2003-- $249,400 +4%
    2002-- $239,816
    2001-- $239,816
    Find assessor info on the county website

    Neighborhood: South Kensington

    Nearby schools

    GreatSchools rating
    Schools provided by the listing agent
    • Elementary: Kensington Parkwood
    • Middle: North Bethesda
    • High: Walter Johnson
    • District: Montgomery County Public Schools

    Source: Bright MLS. This data may not be complete. We recommend contacting the local school district to confirm school assignments for this home.

    Get a cash offer in 3 minutes
    Find out how much your home could sell for in as little as 3 minutes with a no-obligation cash offer.
    Estimated market value
    $1,928,600
    Get a cash offer in 3 minutes
    Find out how much your home could sell for in as little as 3 minutes with a no-obligation cash offer.
    Estimated market value
    $1,928,600