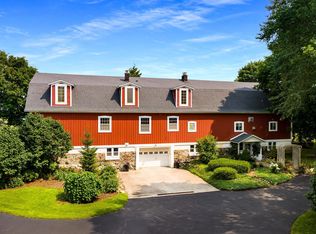
Set on a quiet, estate-sized corner lot, this 3-bedroom, 3.5-bath home offers 550 feet of shared West Grand Traverse Bay frontage, complete with a dock and the ability to add a boat hoist (based on availability). The well-maintained neighborhood offers privacy and community both, with tennis and basketball courts just up the street — and downtown Traverse City and Cherry Capital Airport are only minutes away, with all of Leelanau County a short drive beyond. An adjacent lot with its own tax ID rounds out the offering, giving you room to expand, build, or simply enjoy extra yard space. Step inside and you'll find a home that's been recently remodeled from top to bottom: a new kitchen with Alder cabinets, Quartz counters, and high-end stainless appliances; remodeled baths; new light fixtures and hardware; and a sunroom/den now finished for year-round enjoyment. Main-floor living is both comfortable and functional, with a home office, a spacious primary suite, a second bedroom with its own ensuite bath, a convenient powder room, and a dedicated laundry room with loads of storage. Solid maple flooring and tall ceilings in the great room add to the home's polished, welcoming feel, while three gas fireplaces keep the living areas warm across both levels. Downstairs, the finished lower level offers even more flexibility, with egress windows and a spacious recreation room with built-ins, perfect as a media room, craft room, workshop, or home gym. The third bedroom, also on this level, is a guest suite in its own right, featuring a walk-in closet and a well-appointed bathroom with radiant floor heat, a large tile shower, and double sinks — guests won't want to leave! Rounding out the home are a heated attached two-car garage with an extra garage refrigerator, new HVAC for the lower level, a Generac generator, humidifier, and an irrigation system that keeps the grounds lush all summer long. There is so much to love here!
Accepting backups
$1,100,000
10500 S Monaco Way, Traverse City, MI 49684
3beds
4,760sqft
Single Family Residence
Built in 2002
0.8 Acres Lot
$1,110,300 Zestimate®
$231/sqft
$88/mo HOA
What's special
Home officeMain-floor livingRemodeled bathsQuiet estate-sized corner lotQuartz countersSpacious primary suiteThree gas fireplaces
- 12 days
- 1,602
- 84
Likely to sell faster than
Zillow last checked:
Listing updated:
Listed by:
Kimberly Bork 231-631-2119,
Venture Property LLC 231-631-2119
Source: NGLRMLS,MLS#: 1949548
Facts & features
Interior
Bedrooms & bathrooms
- Bedrooms: 3
- Bathrooms: 4
- Full bathrooms: 2
- 3/4 bathrooms: 1
- 1/2 bathrooms: 1
- Main level bathrooms: 2
- Main level bedrooms: 2
Rooms
- Room types: Great Room, Exercise Room, Workshop
Primary bedroom
- Level: Main
- Area: 510.27
- Dimensions: 23.3 x 21.9
Bedroom 2
- Level: Main
- Area: 248.4
- Dimensions: 18.4 x 13.5
Bedroom 3
- Level: Lower
- Area: 395.28
- Dimensions: 21.6 x 18.3
Primary bathroom
- Features: Private
Dining room
- Level: Main
- Area: 229.62
- Dimensions: 17.8 x 12.9
Family room
- Level: Main
- Area: 276.85
- Dimensions: 24.5 x 11.3
Kitchen
- Level: Main
- Area: 159.46
- Dimensions: 13.4 x 11.9
Living room
- Level: Main
- Area: 384.45
- Dimensions: 23.3 x 16.5
Heating
- Forced Air, Radiant Floor, Natural Gas, Fireplace(s), In-floor Radiant Heating, ENERGY STAR Qualified Equipment
Cooling
- Central Air, ENERGY STAR Qualified Equipment
Appliances
- Included: Refrigerator, Oven/Range, Disposal, Dishwasher, Microwave, Water Softener Owned, Washer, Dryer, Water Filtration System, Freezer, Exhaust Fan, Gas Water Heater, Humidifier
- Laundry: Main Level
Features
- Bookcases, Entrance Foyer, Walk-In Closet(s), Pantry, Solarium/Sun Room, Breakfast Nook, Other, Mud Room, Den/Study, Ceiling Fan(s), Cable TV, High Speed Internet
- Flooring: Wood, Tile, Carpet, Luxury Vinyl Plank
- Windows: Blinds
- Basement: Finished Rooms,Egress Windows
- Has fireplace: Yes
- Fireplace features: Gas
Interior area
- Total structure area: 4,760
- Total interior livable area: 4,760 sqft
- Finished area above ground: 2,835
- Finished area below ground: 1,925
Video & virtual tour
Property
Parking
- Total spaces: 2
- Parking features: Attached, Garage Door Opener, Paved, Heated Garage, Concrete Floors, Asphalt
- Attached garage spaces: 2
- Has uncovered spaces: Yes
Accessibility
- Accessibility features: Covered Entrance, Accessible Full Bath, Grip-Accessible Features, Rocker Light Switch
Features
- Levels: One
- Stories: 1
- Patio & porch: Covered
- Exterior features: Sprinkler System, Rain Gutters
- Has view: Yes
- View description: Countryside View
- Waterfront features: All Sports, Sandy Bottom, Great Lake
- Body of water: West Bay
- Frontage length: 550
Lot
- Size: 0.8 Acres
- Dimensions: 130 x 255 x 264 x 137
- Features: Corner Lot, Cleared, Wooded, Level, Landscaped, Subdivided
Details
- Additional structures: None
- Parcel number: 00461603400 + 033
- Zoning description: Residential,Building-Use Restrictions
Construction
Type & style
- Home type: SingleFamily
- Architectural style: Ranch
- Property subtype: Single Family Residence
Materials
- 2x6 Framing, Frame, Stone, Shingle Siding
- Foundation: Block
- Roof: Asphalt
Condition
- New construction: No
- Year built: 2002
- Major remodel year: 2020
Utilities & green energy
- Sewer: Public Sewer
- Water: Private
Green energy
- Energy efficient items: Appliances, Windows, Thermostat
- Water conservation: Not Applicable
Community & HOA
Community
- Features: Community Dock, Tennis Court(s), Lake Privileges, Common Area
- Security: Security System, Smoke Detector(s)
- Subdivision: LA RIVIERA WEST NO 2
HOA
- Services included: Other
- HOA fee: $1,050 annually
Location
- Region: Traverse City
Financial & listing details
- Price per square foot: $231/sqft
- Tax assessed value: $364,418
- Annual tax amount: $6,941
- Price range: $1.1M - $1.1M
- Date on market: 8/20/2026
- Cumulative days on market: 12 days
- Listing agreement: Exclusive Right Sell
- Listing terms: Conventional,Cash,1031 Exchange
- Ownership type: Private Owner
- Road surface type: Asphalt
Estimated market value
$1,110,300
$1.05M - $1.17M
$5,452/mo
Price history
| Date | Event | Price |
|---|---|---|
| 8/20/2026 | Listed for sale | $1,100,000+120%$231/sqft |
Source:  NGLRMLS #1949548 Report a problem NGLRMLS #1949548 Report a problem | ||
| 3/11/2016 | Sold | $500,000$105/sqft |
Source: NGLRMLS #1810733 Report a problem | ||
| 2/16/2016 | Listed for sale | $500,000+1185.3%$105/sqft |
Source: Coldwell Banker Schmidt-402 #1810733 Report a problem | ||
| 7/6/1995 | Sold | $38,900$8/sqft |
Source: Agent Provided Report a problem | ||
Public tax history
| Year | Property taxes | Tax assessment |
|---|---|---|
| 2025 | $6,941 +4.6% | $528,100 +12.7% |
| 2024 | $6,637 +4.9% | $468,600 +29.2% |
| 2023 | $6,329 +4.6% | $362,800 +10.1% |
| 2022 | $6,051 -1% | $329,500 +9% |
| 2021 | $6,112 -40.5% | $302,200 -0.8% |
| 2020 | $10,268 | $304,500 -4.7% |
| 2019 | -- | $319,500 +3.3% |
| 2018 | -- | $309,400 +5.7% |
| 2017 | -- | $292,600 +6% |
| 2016 | -- | $276,100 +0.6% |
| 2015 | -- | $274,400 -1.2% |
| 2014 | -- | $277,700 +11% |
| 2013 | -- | $250,100 -2% |
| 2012 | -- | $255,100 -2.2% |
| 2011 | -- | $260,800 -0.3% |
| 2010 | -- | $261,600 |
Find assessor info on the county website
Monthly payment
Est. payment
Payment breakdown
Explore the cost of this home by adjusting the details. Changes won't be saved.Climate risks
Neighborhood: 49684
Nearby schools
Schools provided by the listing agent
- District: Traverse City Area Public Schools
Source: NGLRMLS. This data may not be complete. We recommend contacting the local school district to confirm school assignments for this home.
- $60,000-- bd-- ba-- sqft10015 E San Remo Blvd, Traverse City, MI 49684Off Market
- $1,227,7005 bd3 ba4.6k sqft10512 S Monaco Way, Traverse City, MI 49684Off Market
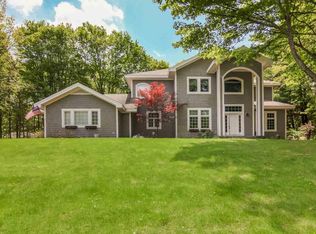
- $853,900-- bd-- ba-- sqft9980 E San Remo Blvd, Traverse City, MI 49684Off Market
- $808,1004 bd2 ba3.1k sqft9984 E San Remo Blvd, Traverse City, MI 49684Off Market
Similar homes
- $1,050,0004 bd5 ba4.5k sqft10481 S Monaco Way, Traverse City, MI 49684For Sale
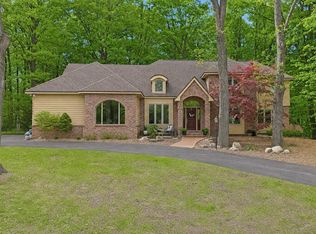 MLS ID #1948778, Jennifer Hastings. NGLRMLS
 - $1,150,0005 bd4 ba3.9k sqft10268 E Twin Oaks Dr, Traverse City, MI 49684For Sale
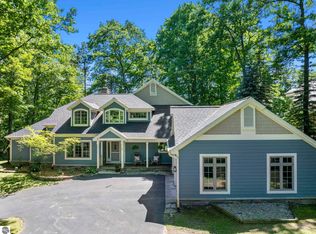 MLS ID #1947262, Molly Buttleman. NGLRMLS
 - $998,0004 bd4 ba3.3k sqft9336 E Summerfield Dr, Traverse City, MI 49684For Sale
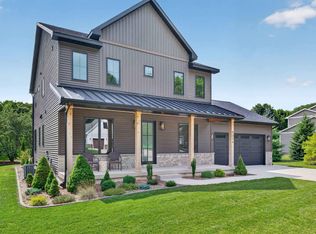 MLS ID #1949937, Katie Tester. NGLRMLS
 - $997,0005 bd4 ba4.6k sqft5050 Barney Rd, Traverse City, MI 49684For Sale
 MLS ID #1947507, Debra Hall. NGLRMLS
