This fabulous 1920 charming home on huge lot is ready for your personal touches and updates. The home sits on a nearly 17,000 square foot lot, feels like country yet close to shopping, schools, freeway access and parks. Living room has some original glass windows and glass doors with built in bookshelves. Straight grain oak hardwood flooring throughout main level. Straight grain fir hardwood throughout the upper level. Original lathe and plaster walls add to the ambience of this special home. Two detached garages, a huge yard and a covered patio area make this a great space for entertaining and outdoor festivities. Access through back door only please. City says potential lot division. Exclude dining room chandelier. Garages will be cleaned out prior to possession. Lot encompasses both garages.
Sold
$515,000
10500 SW 72nd Ave, Tigard, OR 97223
3beds
3,892sqft
Residential, Single Family Residence
Built in 1920
0.39 Acres Lot
$649,900 Zestimate®
$132/sqft
$2,901 Estimated rent
Home value
$649,900
$598,000 - $708,000
$2,901/mo
Zestimate® history
Owner options
List your home for rent
$2,901/mo
Rent Zestimate®
Find your next renter with Zillow Rental Manager. Plus, with online applications, you can quickly screen prospective tenants – for free.
$2,901/mo
Rent Zestimate®
Refinance and save
$3,303/mo
Est. payment
Refinancing to a lower rate could help reduce your monthly payments and save thousands over the life of the loan.
$3,303/mo
Est. payment
Explore your selling options
Work with a Zillow partner agent
Leverage their expertise and Zillow's premium Showcase listings to get your home seen by more buyers.
Get startedList with your own agent
Get your home in front of millions of buyers by listing it on Zillow.
Learn how to do itSell it yourself
Take full control of how buyers see your home on Zillow by listing For Sale by Owner (FSBO).
List your homeWhat's special
Freeway accessGlass doorsHuge lotPlaster wallsOriginal glass windowsOriginal latheHuge yard
Zillow last checked:
Listing updated:
Listed by:
Marla Rumpf Bridgeport@windermere.com,
Windermere Bridgeport Realty Group,
Carla Sue Caicedo 503-505-2174,
Windermere Bridgeport Realty Group
Bought with:
Colleen Glaab, 201217451
Portland's Alternative Inc., Realtors
Source: RMLS (OR),MLS#: 23387116
Facts & features
Interior
Bedrooms & bathrooms
- Bedrooms: 3
- Bathrooms: 2
- Full bathrooms: 1
- Partial bathrooms: 1
- Main level bathrooms: 1
Rooms
- Room types: Utility Room, Bonus Room, Workshop, Bedroom 2, Bedroom 3, Dining Room, Family Room, Kitchen, Living Room, Primary Bedroom
Primary bedroom
- Features: Walkin Closet, Wood Floors
- Level: Upper
- Area: 208
- Dimensions: 16 x 13
Bedroom 2
- Features: Builtin Features, Wood Floors
- Level: Upper
- Area: 130
- Dimensions: 10 x 13
Bedroom 3
- Features: Closet, Wood Floors
- Level: Main
- Area: 156
- Dimensions: 12 x 13
Dining room
- Features: Formal, Wood Floors
- Level: Main
- Area: 169
- Dimensions: 13 x 13
Family room
- Level: Lower
- Area: 289
- Dimensions: 17 x 17
Kitchen
- Features: Disposal, Eating Area, Microwave, Builtin Oven
- Level: Main
- Area: 120
- Width: 12
Living room
- Features: Fireplace, High Ceilings, Wood Floors
- Level: Main
- Area: 273
- Dimensions: 21 x 13
Heating
- Forced Air, Fireplace(s)
Cooling
- Central Air
Appliances
- Included: Built In Oven, Cooktop, Dishwasher, Disposal, Microwave, Electric Water Heater
- Laundry: Laundry Room
Features
- Built-in Features, Sink, Closet, Formal, Eat-in Kitchen, High Ceilings, Walk-In Closet(s)
- Flooring: Hardwood, Wood
- Doors: Storm Door(s)
- Windows: Storm Window(s)
- Basement: Finished,Full
- Number of fireplaces: 1
- Fireplace features: Wood Burning
Interior area
- Total structure area: 3,892
- Total interior livable area: 3,892 sqft
Property
Parking
- Total spaces: 4
- Parking features: Driveway, Other, RV Access/Parking, Carport, Detached
- Garage spaces: 4
- Has carport: Yes
- Has uncovered spaces: Yes
Features
- Stories: 3
- Patio & porch: Covered Patio, Porch
- Exterior features: Yard
- Has view: Yes
- View description: Trees/Woods
Lot
- Size: 0.39 Acres
- Features: Corner Lot, Gentle Sloping, Private, Trees, SqFt 15000 to 19999
Details
- Additional structures: RVParking
- Parcel number: R278363
- Zoning: Resid
Construction
Type & style
- Home type: SingleFamily
- Architectural style: Tudor
- Property subtype: Residential, Single Family Residence
Materials
- Stucco
- Foundation: Slab
- Roof: Composition
Condition
- Approximately
- New construction: No
- Year built: 1920
Utilities & green energy
- Gas: Gas
- Sewer: Public Sewer
- Water: Public
- Utilities for property: Cable Connected
Community & HOA
Community
- Subdivision: Metzger Acre
HOA
- Has HOA: No
Location
- Region: Tigard
Financial & listing details
- Price per square foot: $132/sqft
- Tax assessed value: $778,060
- Annual tax amount: $4,907
- Date on market: 11/3/2023
- Cumulative days on market: 6 days
- Listing terms: Cash,Conventional,FHA,VA Loan
- Road surface type: Paved
Price history
| Date | Event | Price |
|---|---|---|
| 12/7/2023 | Sold | $515,000-10.4%$132/sqft |
Source:  RMLS (OR) #23387116 Report a problem RMLS (OR) #23387116 Report a problem | ||
| 11/10/2023 | Pending sale | $575,000$148/sqft |
Source: RMLS (OR) #23387116 Report a problem | ||
| 11/3/2023 | Listed for sale | $575,000$148/sqft |
Source: RMLS (OR) #23387116 Report a problem | ||
Public tax history
| Year | Property taxes | Tax assessment |
|---|---|---|
| 2025 | $7,855 +50.1% | $415,080 +41.2% |
| 2024 | $5,234 +3.5% | $294,030 +3% |
| 2023 | $5,059 +2.9% | $285,470 +3% |
| 2022 | $4,915 +2.5% | $277,160 |
| 2021 | $4,793 +3.1% | -- |
| 2020 | $4,650 +4.5% | $261,260 +3% |
| 2019 | $4,451 +4.6% | $253,660 |
| 2018 | $4,257 | $253,660 +6.1% |
| 2017 | $4,257 +8.6% | $239,110 +3% |
| 2016 | $3,920 | $232,150 +3% |
| 2015 | $3,920 +4% | $225,390 +3% |
| 2014 | $3,769 +7.4% | $218,830 +3% |
| 2013 | $3,510 +4.1% | $212,460 +3% |
| 2012 | $3,373 +0.8% | $206,280 -20.5% |
| 2011 | $3,345 +4.2% | $259,520 -7.6% |
| 2010 | $3,211 +1.4% | $280,830 -5.2% |
| 2009 | $3,167 +4.4% | $296,230 -6.8% |
| 2008 | $3,033 +2.7% | $317,930 -2% |
| 2007 | $2,954 +7.6% | $324,460 +5.4% |
| 2006 | $2,744 -0.8% | $307,940 +14% |
| 2005 | $2,765 +2.4% | $270,010 +10.7% |
| 2004 | $2,702 +1.8% | $243,990 +7.8% |
| 2003 | $2,655 +1.5% | $226,350 +6% |
| 2002 | $2,617 +9.8% | $213,530 +1.2% |
| 2001 | $2,382 +7% | $211,000 +4% |
| 2000 | $2,227 | $202,870 |
Find assessor info on the county website
Neighborhood: North Tigard
Nearby homes
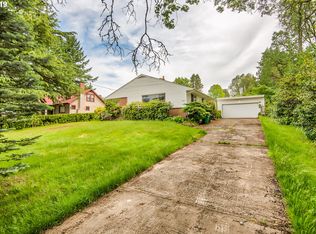
- $596,7003 bd2 ba1.7k sqft10530 SW 72nd Ave, Tigard, OR 97223Off Market
- $744,0003 bd2 ba2.4k sqft10460 SW 72nd Ave, Tigard, OR 97223Off Market
- $404,2003 bd2 ba1.1k sqft10491 SW 72nd Ave, Portland, OR 97223Off Market
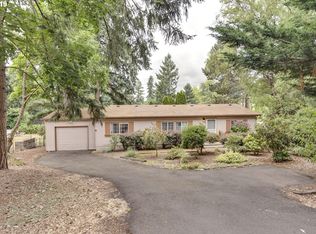
- $872,8900.98 acres10560 SW 72nd Ave, Tigard, OR 97223Off Market
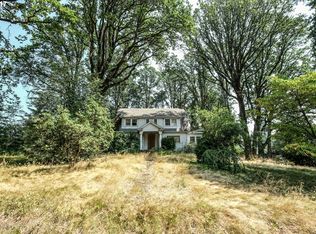
- $543,0004 bd2 ba1.7k sqft10495 SW 71st Ave, Tigard, OR 97223Off Market
- $429,7002 bd1 ba845 sqft10525 SW 71st Ave, Tigard, OR 97223Off Market
- $620,0004 bd3 ba2.4k sqft10525 SW 72nd Ave, Tigard, OR 97223Sold
- $603,7003 bd3 ba1.8k sqft7138 SW Mapleleaf Ct, Tigard, OR 97223Off Market
Nearby schools
GreatSchools rating
- 8/10Metzger Elementary SchoolGrades: PK-5Distance: 0.9 mi
- 5/10Thomas R Fowler Middle SchoolGrades: 6-8Distance: 2 mi
- 4/10Tigard High SchoolGrades: 9-12Distance: 3 mi
Schools provided by the listing agent
- Elementary: Metzger
- Middle: Twality
- High: Tigard
Source: RMLS (OR). This data may not be complete. We recommend contacting the local school district to confirm school assignments for this home.
Get a cash offer in 3 minutes
Find out how much your home could sell for in as little as 3 minutes with a no-obligation cash offer.
Estimated market value
$649,900
Get a cash offer in 3 minutes
Find out how much your home could sell for in as little as 3 minutes with a no-obligation cash offer.
Estimated market value
$649,900
- Oregon
- Washington County
- Tigard
- 97223
- North Tigard
- 10500 SW 72nd Ave
