Skip main navigation
Closed
  • $380,000

    10500 W Ravine View Ct, North Royalton, OH 44133

    3beds
    2,524sqft
    Single Family Residence
    Built in 2001
    10,454.4 Square Feet Lot
    $380,100 Zestimate®
    $151/sqft
    $2,588 Estimated rent

    Home value

    $380,100

    $361,000 - $399,000

    $2,588/mo

    Zestimate® history
    Loading
    Loading...

    Owner options

    List your home for rent

    $2,588/mo

    Rent Zestimate®

    Find your next renter with Zillow Rental Manager. Plus, with online applications, you can quickly screen prospective tenants – for free.

    Learn more

    $2,588/mo

    Rent Zestimate®

    Refinance and save

    $2,917/mo

    Est. payment

    Refinancing to a lower rate could help reduce your monthly payments and save thousands over the life of the loan.

    See today's rates

    $2,917/mo

    Est. payment

    Explore your selling options

    Work with a Zillow partner agent

    Leverage their expertise and Zillow's premium Showcase listings to get your home seen by more buyers.

    Get started

    List with your own agent

    Get your home in front of millions of buyers by listing it on Zillow.

    Learn how to do it

    Sell it yourself

    Take full control of how buyers see your home on Zillow by listing For Sale by Owner (FSBO).

    List your home

    What's special

    Bright open floor planFirst floor laundryBeautiful wooded viewsMultiple living spacesSoaring ceilingsCharming covered front porchFamily room
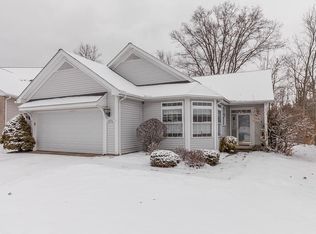
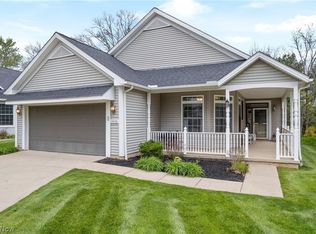
    Welcome the good life in the gated, Greenbriar at River Valley. This 55+ community offers low maintenance living and spectacular amenities! Jump right into bocce ball fun, pickleball tournaments, and daily clubhouse activities! This home offers all that and 2,524 square feet of living space, a bright open floor plan, soaring ceilings, and beautiful wooded views. From the charming covered front porch to the impressive living room, this home feels open, inviting, and full of natural light. The main level offers multiple living spaces, including a living room, dining area, family room, spacious east-in kitchen, first floor laundry, and a first floor master suite with private bath. The beautiful fireplace creates a warm focal point for the home, while the oversized windows bring in wonderful natural light. The kitchen features hardwood flooring, abundant cabinet and counter space, a center island with sink, casual dining area, and easy access to the back deck, making everyday living and entertaining simple. Upstairs, you will find 2 generous additional bedrooms, and a large loft area that is perfect for a home office, reading room, or flex space. The large unfinished basement offers excellent storage and future possibilities. Set the garden tools aside and enjoy outdoor living from the covered front porch or the huge back deck overlooking a peaceful wooded setting. Located on a quiet cul de sac, this one has it all!

    Zillow last checked:

    Listing updated:

    Listing Provided by:

    Alyssa Snyder 330-749-6732 alyssasnyder@kw.com,

    Keller Williams Elevate

    Bought with:

    Madison Worley, 2025001580

    The Agency Cleveland Northcoast

    Joshua Anton, 2019005754

    The Agency Cleveland Northcoast

    Source: MLS Now,MLS#: 5208021MLS LogoOriginating MLS: Akron Cleveland Association of REALTORS

    Facts & features

    Interior

    Bedrooms & bathrooms
    • Bedrooms: 3
    • Bathrooms: 3
    • Full bathrooms: 2
    • 1/2 bathrooms: 1
    • Main level bathrooms: 2
    • Main level bedrooms: 1
    Heating
    • Forced Air
    Cooling
    • Central Air
    Appliances
    • Included: Dishwasher, Microwave, Range, Refrigerator
    • Laundry: Main Level, Laundry Room
    Features
    • Ceiling Fan(s), Eat-in Kitchen, High Ceilings
    • Basement: Full
    • Number of fireplaces: 1
    • Fireplace features: Dining Room, Gas, Living Room
    Interior area
    • Total structure area: 2,524
    • Total interior livable area: 2,524 sqft
    • Finished area above ground: 2,524

    Property

    Parking
    • Total spaces: 2
    • Parking features: Attached, Driveway, Garage
    • Attached garage spaces: 2
    Features
    • Levels: Two
    • Stories: 2
    • Patio & porch: Deck, Front Porch
    Lot
    • Size: 10,454 sqft
    Details
    • Parcel number: 48517019

    Construction

    Type & style
    • Home type: SingleFamily
    • Architectural style: Cape Cod
    • Property subtype: Single Family Residence
    Materials
    • Vinyl Siding
    • Roof: Asphalt,Fiberglass
    Condition
    • Year built: 2001

    Utilities & green energy

    • Sewer: Public Sewer
    • Water: Public

    Community & neighborhood

    Location
    • Region: North Royalton
    • Subdivision: Greenbriar At River Valley

    HOA & financial

    HOA
    • Has HOA: Yes
    • HOA fee: $250 monthly
    • Services included: Association Management, Common Area Maintenance, Insurance, Maintenance Grounds, Pool(s), Recreation Facilities, Reserve Fund, Snow Removal, Trash
    • Association name: Greenbriar

    Price history

    DateEventPrice
    6/23/2026Sold$380,000-4.8%$151/sqft
    Source: MLS Now #5208021 Report a problem
    5/8/2026Listed for sale$399,000+84.4%$158/sqft
    Source: MLS Now #5208021 Report a problem
    10/27/2003Sold$216,350-4%$86/sqft
    Source: Public Record Report a problem
    7/30/1998Sold$225,300$89/sqft
    Source: Public Record Report a problem

    Public tax history

    YearProperty taxesTax assessment
    2025$6,342 -6.2%$126,210
    2024$6,762 +20.1%$126,210 +28.7%
    2023$5,630 +0.2%$98,070
    2022$5,619 -1%$98,070
    2021$5,678 +15.3%$98,070 +19%
    2020$4,925 -10%$82,390
    2019$5,473 +13.3%$82,390
    2018$4,832 +14.7%$82,390 +17.6%
    2017$4,211 +6.7%$70,040
    2016$3,945 $70,040
    2015$3,945 +2.6%$70,040 +3%
    2014$3,845 +1.4%$68,010
    2013$3,792 +3.5%$68,010
    2012$3,665 -11.9%$68,010 -11.4%
    2011$4,162 -0.2%$76,790
    2010$4,169 +1.1%$76,790
    2009$4,122 +8.8%$76,790 -4%
    2008$3,789 +1.1%$79,980
    2007$3,746 -11.2%$79,980
    2006$4,220 +9.6%$79,980 +12.2%
    2002$3,849 -36.7%$71,260 +0.8%
    2001$6,080 -0.6%$70,700
    2000$6,116 $70,700

    Find assessor info on the county website

    Neighborhood: 44133

    Nearby schools

    GreatSchools rating
    Schools provided by the listing agent
    • District: North Royalton CSD - 1821

    Source: MLS Now. This data may not be complete. We recommend contacting the local school district to confirm school assignments for this home.

    Get a cash offer in 3 minutes
    Find out how much your home could sell for in as little as 3 minutes with a no-obligation cash offer.
    Estimated market value
    $380,100
    Get a cash offer in 3 minutes
    Find out how much your home could sell for in as little as 3 minutes with a no-obligation cash offer.
    Estimated market value
    $380,100