OPEN HOUSE CANCELLED! Welcome to an extraordinary residence located at 10500 Walter Thompson Drive, nestled in a lovely neighborhood known for its equestrian charm. This distinguished property, greets you with a circular driveway and covered porch, offering 7,390 square feet of refined living space. Set on 2.2 acres , it provides both privacy and convenient access to the vibrant town of Vienna! As you step through the handcrafted mahogany doors into the grand foyer, you're greeted by an impressive 14-foot ceiling that envelops you in the grace and sophistication of this home. Elegantly appointed with Clive Christian built-in cabinetry and intricately detailed plaster cornice moldings, tall windows, the residence offers an incredible flow and use of space, ideal for both everyday living and hosting gatherings. The main level, with its 10-foot ceilings, features formal living room w/ fireplace, family room and spacious dining room with views and access to the extensive deck. Additionally there is a wonderful library that can serve as a main-level bedroom with full bath. The exquisite gourmet kitchen is outfitted with Clive Christian cabinetry, an island with teak countertop, Ogee edge granite, 60' Wolf gas stove, French top & grill, two full size ovens, Miele dishwasher and steam oven and Sub Zero refrigerator. A custom, built-in spice pantry with Carrara marble top, fluted front sink and second sink as well as a Butler's station with wine cooler and access to the delightful morning deck and rear staircase. The morning room includes a hand carved intricate detailed fireplace, bench window seat and built-in cabinetry perfect for everyday meals and morning quiet coffee! The upper level with 9' ceilings, serves as a private retreat, showcasing a luxurious primary bedroom suite with generous walk-in closets, additonal built-in Clive Christian cabinetry, a sitting area, and a wonderful spa-like bathroom. Additionally, two expansive bedroom suites share a beautifully appointed bathroom, and a convenient laundry room adds to the home's practicality. The inviting walk-out lower level with 10 ft ceilings, is thoughtfully designed to enhance versatility, offering an ideal space for entertaining, relaxing and everyday living: featuring three additional bedrooms, one currently used as a gym, along with three full bathrooms. A recreation room with a curved fireplace, a full wet bar, a second laundry room, and a storage pantry enhance the home's functionality, with two staircases providing access to the main level. Outdoors, the property boasts a fully fenced swimming pool, a flowering trellis patio, and a play area. The stunning landscaping and mature trees frame this unique property, offering a serene escape. This distinguished neighborhood offers outdoor enthusiasts direct access to miles of trails that are a part of the Fairfax County Connector trail, perfect for hiking, biking, and exploring nature. Experience the timeless elegance and exceptional craftsmanship that define this home. Additionally, it lies in the Madison HS Pyramid and just minutes to the Town of Vienna! Schedule a showing today!
Sold for $2,100,000
$2,100,000
10500 Walter Thompson Dr, Vienna, VA 22181
7beds
7,390sqft
Single Family Residence
Built in 1976
2.24 Acres Lot
$2,133,500 Zestimate®
$284/sqft
$6,958 Estimated rent
Home value
$2,133,500
$2.01M - $2.28M
$6,958/mo
Zestimate® history
Owner options
List your home for rent
$6,958/mo
Rent Zestimate®
Find your next renter with Zillow Rental Manager. Plus, with online applications, you can quickly screen prospective tenants – for free.
$6,958/mo
Rent Zestimate®
Refinance and save
$13,086/mo
Est. payment
Refinancing to a lower rate could help reduce your monthly payments and save thousands over the life of the loan.
$13,086/mo
Est. payment
Explore your selling options
Work with a Zillow partner agent
Leverage their expertise and Zillow's premium Showcase listings to get your home seen by more buyers.
Get startedList with your own agent
Get your home in front of millions of buyers by listing it on Zillow.
Learn how to do itSell it yourself
Take full control of how buyers see your home on Zillow by listing For Sale by Owner (FSBO).
List your homeWhat's special
Stunning landscapingClive christian built-in cabinetryCircular drivewayFully fenced swimming poolBeautifully appointed bathroomRefined living spaceFull wet bar
Zillow last checked:
Listing updated:
Listed by:
Jodi Bentley 703-473-3784,
Compass
Bought with:
Jon Tripp, SP200202869
EXP Realty, LLC
Source: Bright MLS,MLS#: VAFX2227538
Facts & features
Interior
Bedrooms & bathrooms
- Bedrooms: 7
- Bathrooms: 7
- Full bathrooms: 6
- 1/2 bathrooms: 1
- Main level bathrooms: 2
- Main level bedrooms: 1
Rooms
- Room types: Living Room, Dining Room, Primary Bedroom, Bedroom 2, Bedroom 3, Bedroom 5, Kitchen, Family Room, Foyer, Breakfast Room, Exercise Room, Great Room, Laundry, Office, Bedroom 6, Primary Bathroom, Full Bath, Half Bath
Primary bedroom
- Features: Flooring - Carpet
- Level: Upper
- Area: 480 Square Feet
- Dimensions: 30 x 16
Bedroom 2
- Level: Upper
- Area: 325 Square Feet
- Dimensions: 25 x 13
Bedroom 3
- Level: Upper
- Area: 325 Square Feet
- Dimensions: 25 x 13
Bedroom 5
- Level: Lower
Bedroom 6
- Level: Lower
Primary bathroom
- Features: Soaking Tub, Bathroom - Stall Shower, Granite Counters, Double Sink, Flooring - Ceramic Tile
- Level: Upper
Breakfast room
- Level: Main
Dining room
- Features: Flooring - HardWood
- Level: Main
- Area: 260 Square Feet
- Dimensions: 20 x 13
Exercise room
- Level: Lower
Family room
- Level: Main
- Area: 435 Square Feet
- Dimensions: 29 x 15
Foyer
- Level: Main
- Area: 299 Square Feet
- Dimensions: 23 x 13
Other
- Level: Main
Great room
- Features: Fireplace - Wood Burning
- Level: Lower
- Area: 465 Square Feet
- Dimensions: 31 x 15
Half bath
- Level: Main
Kitchen
- Level: Main
- Area: 299 Square Feet
- Dimensions: 23 x 13
Laundry
- Level: Upper
Laundry
- Level: Lower
Living room
- Level: Main
- Area: 384 Square Feet
- Dimensions: 24 x 16
Office
- Level: Main
Heating
- Forced Air, Zoned, Natural Gas
Cooling
- Central Air, Zoned, Electric
Appliances
- Included: Dishwasher, Disposal, Dryer, Oven/Range - Gas, Double Oven, Refrigerator, Stainless Steel Appliance(s), Cooktop, Washer, Water Heater, Range Hood, Six Burner Stove, Electric Water Heater
- Laundry: Upper Level, In Basement, Laundry Room
Features
- Built-in Features, Combination Kitchen/Dining, Combination Kitchen/Living, Crown Molding, Double/Dual Staircase, Floor Plan - Traditional, Formal/Separate Dining Room, Kitchen - Gourmet, Eat-in Kitchen, Primary Bath(s), Recessed Lighting, Wainscotting, Bar, Kitchen Island, Additional Stairway, Soaking Tub, Bathroom - Stall Shower, Breakfast Area, Butlers Pantry, 9'+ Ceilings, High Ceilings, Vaulted Ceiling(s)
- Flooring: Wood, Carpet
- Doors: Six Panel, Sliding Glass, Storm Door(s), French Doors, Double Entry
- Windows: Casement, Bay/Bow, Palladian, Screens, Window Treatments
- Basement: Connecting Stairway,Finished,Heated,Interior Entry,Exterior Entry,Shelving,Walk-Out Access,Windows,Garage Access,Improved
- Number of fireplaces: 3
- Fireplace features: Mantel(s), Wood Burning
Interior area
- Total structure area: 7,390
- Total interior livable area: 7,390 sqft
- Finished area above ground: 4,990
- Finished area below ground: 2,400
Property
Parking
- Total spaces: 10
- Parking features: Garage Faces Side, Garage Door Opener, Inside Entrance, Circular Driveway, Driveway, Attached, Off Street
- Attached garage spaces: 2
- Uncovered spaces: 8
Accessibility
- Accessibility features: None
Features
- Levels: Three
- Stories: 3
- Patio & porch: Deck, Patio
- Exterior features: Extensive Hardscape, Lighting, Play Area
- Has private pool: Yes
- Pool features: In Ground, Private
- Has spa: Yes
- Spa features: Bath
- Has view: Yes
- View description: Garden
Lot
- Size: 2.24 Acres
- Features: Backs - Parkland, Landscaped
Details
- Additional structures: Above Grade, Below Grade
- Parcel number: 0371 13 0017
- Zoning: 100
- Special conditions: Standard
- Other equipment: Negotiable
- Horses can be raised: Yes
- Horse amenities: Riding Trail
Construction
Type & style
- Home type: SingleFamily
- Architectural style: Other
- Property subtype: Single Family Residence
Materials
- Combination, Brick
- Foundation: Permanent
Condition
- Very Good
- New construction: No
- Year built: 1976
- Major remodel year: 2005
Utilities & green energy
- Sewer: Septic < # of BR
- Water: Public
Community & HOA
Community
- Subdivision: Hunters Valley Minchews
HOA
- Has HOA: No
Location
- Region: Vienna
Financial & listing details
- Price per square foot: $284/sqft
- Tax assessed value: $1,909,360
- Annual tax amount: $22,120
- Date on market: 4/3/2025
- Listing agreement: Exclusive Right To Sell
- Ownership: Fee Simple
Price history
| Date | Event | Price |
|---|---|---|
| 5/5/2025 | Sold | $2,100,000+0%$284/sqft |
Source:  Bright MLS #VAFX2227538 Report a problem Bright MLS #VAFX2227538 Report a problem | ||
| 4/6/2025 | Pending sale | $2,099,000$284/sqft |
Source: Bright MLS #VAFX2227538 Report a problem | ||
| 4/3/2025 | Listed for sale | $2,099,000+46%$284/sqft |
Source: Bright MLS #VAFX2227538 Report a problem | ||
| 7/30/2015 | Sold | $1,438,000-3.8%$195/sqft |
Source: Public Record Report a problem | ||
| 6/21/2015 | Pending sale | $1,495,000$202/sqft |
Source: Long & Foster Real Estate, Inc. #FX8561097 Report a problem | ||
| 5/1/2015 | Price change | $1,495,000-2.9%$202/sqft |
Source: Long & Foster Real Estate, Inc. #FX8561097 Report a problem | ||
| 4/8/2015 | Price change | $1,539,000-3.8%$208/sqft |
Source: Long & Foster Real Estate, Inc. #FX8561097 Report a problem | ||
| 2/26/2015 | Listed for sale | $1,599,000$216/sqft |
Source: Long & Foster Real Estate #FX8561097 Report a problem | ||
Public tax history
| Year | Property taxes | Tax assessment |
|---|---|---|
| 2025 | $22,072 +5.1% | $1,909,360 +5.3% |
| 2024 | $20,997 +15.3% | $1,812,470 +12.4% |
| 2023 | $18,204 +7.4% | $1,613,150 +8.8% |
| 2022 | $16,947 | $1,482,060 +11.1% |
| 2021 | -- | $1,333,690 +2.1% |
| 2020 | $15,459 | $1,306,170 |
| 2019 | $15,459 +6.5% | $1,306,170 +6.5% |
| 2018 | $14,512 -2.6% | $1,226,170 -4.4% |
| 2017 | $14,893 -5.9% | $1,282,780 -6.1% |
| 2016 | $15,823 +16.8% | $1,365,800 +12.6% |
| 2015 | $13,541 +0.2% | $1,213,370 |
| 2014 | $13,511 | $1,213,370 +4.5% |
| 2013 | -- | $1,161,530 +9.2% |
| 2012 | -- | $1,063,930 -6.3% |
| 2011 | -- | $1,136,060 |
| 2010 | -- | $1,136,060 -16% |
| 2009 | -- | $1,352,890 -6.6% |
| 2008 | -- | $1,447,890 |
| 2007 | -- | $1,447,890 +94% |
| 2003 | -- | $746,455 +10.7% |
| 2002 | -- | $674,455 +26.3% |
| 2001 | -- | $533,900 |
Find assessor info on the county website
Neighborhood: 22181
Nearby homes
- $1,472,9004 bd3 ba3.4k sqft10504 Walter Thompson Dr, Vienna, VA 22181Off Market
- $1,992,4007 bd6 ba6.9k sqft10501 Walter Thompson Dr, Vienna, VA 22181Off Market
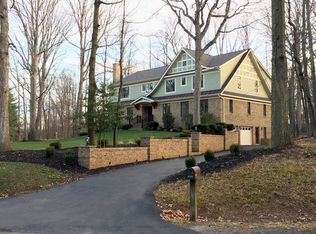
- $1,540,2004 bd4 ba3.7k sqft10508 Walter Thompson Dr, Vienna, VA 22181Off Market
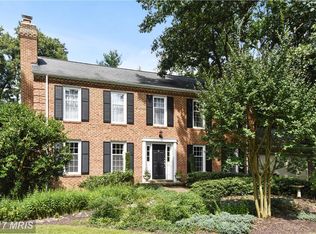
- $1,563,9003 bd5 ba2.9k sqft2315 Sawdust Rd, Vienna, VA 22181Off Market
- $1,984,0005 bd5 ba6.2k sqft10503 Walter Thompson Dr, Vienna, VA 22181Off Market
- $1,517,6004 bd5 ba4.1k sqft2313 Sawdust Rd, Vienna, VA 22181Off Market
- $1,600,0004 bd5 ba5.4k sqft10523 Wickens Rd, Vienna, VA 22181Sold
- $1,470,5005 bd3 ba4k sqft10515 Wickens Rd, Vienna, VA 22181Off Market
Nearby schools
GreatSchools rating
- 10/10Oakton Elementary SchoolGrades: PK-6Distance: 2.5 mi
- 9/10Thoreau Middle SchoolGrades: 7-8Distance: 4.3 mi
- 9/10Madison High SchoolGrades: 9-12Distance: 2.2 mi
Schools provided by the listing agent
- Elementary: Oakton
- Middle: Thoreau
- High: Madison
- District: Fairfax County Public Schools
Source: Bright MLS. This data may not be complete. We recommend contacting the local school district to confirm school assignments for this home.
Get a cash offer in 3 minutes
Find out how much your home could sell for in as little as 3 minutes with a no-obligation cash offer.
Estimated market value
$2,133,500
Get a cash offer in 3 minutes
Find out how much your home could sell for in as little as 3 minutes with a no-obligation cash offer.
Estimated market value
$2,133,500
- Virginia
- Fairfax County
- Vienna
- 22181
- 10500 Walter Thompson Dr
Nearby cities
Nearby zip codes
Other Vienna Topics
