<p>**Your Oasis Awaits**<p> Welcome to a world of coastal elegance and modern comfort in this exceptional second-floor condo. Nestled within the highly coveted Hammocks community, this pristine unit boasts an idyllic easterly Lanai exposure, offering mesmerizing views of Lemon Lake and the Amberjack Preserve. Step into a lifestyle where tranquility meets style, and no detail has been spared. </p> <p>This condo embraces an open living concept that immediately captivates you upon entry. The heart of the home, a masterfully remodeled kitchen in 2021, is a work of art. It showcases contemporary sparkling white Quartz countertops, a silver glass subway tile backsplash, soft-close white cabinets and drawers, pull-out shelves, and high-end stainless-steel appliances. The living area exudes comfort with fresh, plush carpeting, creating an inviting ambiance. Privacy is a priority with the thoughtfully designed split floor plan. Two generously sized guest rooms come complete with walk-in and wall closets, while the master suite offers dual sinks, a walk-in shower, a soaking tub, two closets and panoramic preserve views. Elegance is found in every corner, with crown molding adorning both the living space and the master suite. </p> <p>Within the Hammocks community, you'll find a treasure trove of amenities, including a beach entry heated pool, a relaxing hot tub, a well-equipped fitness center, tennis and pickleball courts, a BBQ area, and a scenic fishing pier – all designed to elevate your leisure and relaxation. The clubhouse serves as a welcoming gathering space with a catering kitchen, and the billiard room promises entertainment for residents and guests. This coastal gem is perfectly situated near an array of beaches, bike/walk paths, marinas for boating and fishing, golf courses, and the charming appeal of Boca Grande and Englewood. Embrace the Gulf Coast lifestyle with easy access to a diverse range of recreational and entertainment options. Across the road, a water taxi transports you to the charming Rumbay Restaurant on Palm Island. </p> <p>Furthermore, this condo comes with one designated under-building parking spaces and a private storage unit, offering ample room for your bikes, kayaks, and other essentials to embrace your Florida lifestyle. An ELEVATOR ensures effortless access to your unit, simplifying your daily life. Your monthly fees within the community encompass EXTERIOR INSURANCE, HIGH-SPEED INTERNET, CABLE, WATER, TRASH, SEWER, leaving you with only the power bill and interior insurance. Opportunities like this are rare and fleeting. Don't delay; schedule a private showing today. Your coastal paradise is within reach, but it won't be available for long. </p>
Sold for $385,000
$385,000
10501 Amberjack Way Unit 202, Englewood, FL 34224
3beds
1,729sqft
Condominium
Built in 2007
-- sqft lot
$308,100 Zestimate®
$223/sqft
$5,272 Estimated rent
Home value
$308,100
$280,000 - $339,000
$5,272/mo
Zestimate® history
Owner options
List your home for rent
$5,272/mo
Rent Zestimate®
Find your next renter with Zillow Rental Manager. Plus, with online applications, you can quickly screen prospective tenants – for free.
$5,272/mo
Rent Zestimate®
Refinance and save
$3,658/mo
Est. payment
Refinancing to a lower rate could help reduce your monthly payments and save thousands over the life of the loan.
$3,658/mo
Est. payment
Explore your selling options
Work with a Zillow partner agent
Leverage their expertise and Zillow's premium Showcase listings to get your home seen by more buyers.
Get startedList with your own agent
Get your home in front of millions of buyers by listing it on Zillow.
Learn how to do itSell it yourself
Take full control of how buyers see your home on Zillow by listing For Sale by Owner (FSBO).
List your homeWhat's special
Zillow last checked:
Listing updated:
Listed by:
Marcy Davis 941-685-5005,
MICHAEL SAUNDERS & COMPANY 941-473-7750
Bought with:
John Harms, 3082212
MICHAEL SAUNDERS & CO. - BOCA
Source: Stellar MLS,MLS#: A4587890 Originating MLS: Englewood
Originating MLS: Englewood
Facts & features
Interior
Bedrooms & bathrooms
- Bedrooms: 3
- Bathrooms: 2
- Full bathrooms: 2
Primary bedroom
- Features: Ceiling Fan(s)
- Level: First
- Dimensions: 13x16
Bedroom 2
- Features: Ceiling Fan(s)
- Level: First
- Dimensions: 12x11
Bedroom 3
- Features: Ceiling Fan(s)
- Level: First
- Dimensions: 12x11
Dining room
- Level: First
- Dimensions: 10x10
Great room
- Features: Ceiling Fan(s)
- Level: First
- Dimensions: 23x16
Kitchen
- Features: Stone Counters
- Level: First
- Dimensions: 13x15
Laundry
- Level: First
- Dimensions: 6x5
Heating
- Central, Electric
Cooling
- Central Air
Appliances
- Included: Dishwasher, Disposal, Dryer, Electric Water Heater, Microwave, Range, Refrigerator, Washer
- Laundry: Inside
Features
- Ceiling Fan(s), Eating Space In Kitchen, Elevator, Kitchen/Family Room Combo, Living Room/Dining Room Combo, Open Floorplan, Solid Wood Cabinets, Split Bedroom, Stone Counters, Thermostat, Walk-In Closet(s)
- Flooring: Carpet, Tile
- Windows: Blinds, Shades, Window Treatments
- Has fireplace: No
Interior area
- Total structure area: 1,855
- Total interior livable area: 1,729 sqft
Property
Parking
- Total spaces: 1
- Parking features: Assigned, Covered, Ground Level, Guest, Under Building
- Attached garage spaces: 1
Accessibility
- Accessibility features: Accessible Elevator Installed
Features
- Levels: One
- Stories: 1
- Patio & porch: Covered, Patio, Screened
- Exterior features: Balcony, Irrigation System, Lighting, Sidewalk, Storage, Tennis Court(s)
- Pool features: In Ground
- Has view: Yes
- View description: Trees/Woods, Water
- Water view: Water
Lot
- Features: FloodZone
Details
- Parcel number: 412028876020
- Zoning: RMF15
- Special conditions: None
Construction
Type & style
- Home type: Condo
- Architectural style: Florida
- Property subtype: Condominium
Materials
- Block, Stucco
- Foundation: Slab
- Roof: Metal
Condition
- New construction: No
- Year built: 2007
Utilities & green energy
- Sewer: Public Sewer
- Water: Public
- Utilities for property: BB/HS Internet Available, Cable Connected, Electricity Connected, Public, Street Lights, Water Connected
Community & HOA
Community
- Features: Association Recreation - Owned, Buyer Approval Required, Clubhouse, Community Mailbox, Deed Restrictions, Gated Community - No Guard, Golf Carts OK, Pool, Sidewalks, Special Community Restrictions
- Security: Fire Sprinkler System, Gated Community, Security Lights, Smoke Detector(s)
- Pet fee: $0 monthly
- Subdivision: HAMMOCKS
HOA
- Has HOA: Yes
- Services included: Cable TV, Common Area Taxes, Community Pool, Reserve Fund, Internet, Maintenance Structure, Maintenance Grounds, Manager, Pest Control, Pool Maintenance, Private Road, Recreational Facilities, Sewer, Trash, Water
- HOA fee: $1,047 monthly
- HOA name: Kathy Dressel
Location
- Region: Englewood
Financial & listing details
- Price per square foot: $223/sqft
- Tax assessed value: $252,780
- Annual tax amount: $3,985
- Date on market: 11/3/2023
- Cumulative days on market: 83 days
- Listing terms: Cash,Conventional
- Ownership: Fee Simple
- Total actual rent: 0
- Electric utility on property: Yes
- Road surface type: Paved, Asphalt
Price history
| Date | Event | Price |
|---|---|---|
| 3/6/2024 | Sold | $385,000-7.2%$223/sqft |
Source:  Stellar MLS #A4587890 Report a problem Stellar MLS #A4587890 Report a problem | ||
| 2/10/2024 | Pending sale | $415,000$240/sqft |
Source: Stellar MLS #A4587890 Report a problem | ||
| 12/14/2023 | Listed for sale | $415,000$240/sqft |
Source: Stellar MLS #A4587890 Report a problem | ||
| 12/1/2023 | Pending sale | $415,000$240/sqft |
Source: Stellar MLS #A4587890 Report a problem | ||
| 11/3/2023 | Listed for sale | $415,000+2.5%$240/sqft |
Source: Stellar MLS #A4587890 Report a problem | ||
| 7/6/2023 | Sold | $405,000-5.4%$234/sqft |
Source: Public Record Report a problem | ||
| 6/5/2023 | Pending sale | $428,000$248/sqft |
Source: Stellar MLS #D6130289 Report a problem | ||
| 4/24/2023 | Listed for sale | $428,000+91.1%$248/sqft |
Source: Stellar MLS #D6130289 Report a problem | ||
| 9/25/2019 | Sold | $224,000+27.3%$130/sqft |
Source: Public Record Report a problem | ||
| 3/29/2013 | Sold | $176,000-3.8%$102/sqft |
Source: Public Record Report a problem | ||
| 3/23/2013 | Pending sale | $183,000$106/sqft |
Source: Michael Saunders & Company - Licensed Real Estate Broker Report a problem | ||
| 11/2/2012 | Price change | $183,000+1.7%$106/sqft |
Source: Michael Saunders & Company - Licensed Real Estate Broker Report a problem | ||
| 6/14/2012 | Listed for sale | $179,900$104/sqft |
Source: Michael Saunders & Company - Licensed Real Estate Broker Report a problem | ||
Public tax history
| Year | Property taxes | Tax assessment |
|---|---|---|
| 2025 | $4,456 -19.6% | $252,780 -21.8% |
| 2024 | $5,540 +621.5% | $323,323 +718.4% |
| 2023 | $768 -80.7% | $39,509 -84.5% |
| 2022 | $3,986 +0.7% | $255,719 +23.4% |
| 2021 | $3,956 +3.8% | $207,221 +4.4% |
| 2020 | $3,811 +85.6% | $198,403 +44.8% |
| 2019 | $2,053 +9.7% | $137,016 +1.9% |
| 2018 | $1,871 | $134,461 +2.1% |
| 2017 | $1,871 +1.3% | $131,695 +2.1% |
| 2016 | $1,847 +0.9% | $128,986 +0.7% |
| 2015 | $1,831 +0.8% | $128,089 +0.8% |
| 2014 | $1,816 -27.7% | $127,072 +13.7% |
| 2013 | $2,511 +30.7% | $111,775 -11% |
| 2012 | $1,921 -10.2% | $125,588 |
| 2011 | $2,140 -13.6% | $125,588 -12.2% |
| 2010 | $2,477 -23.8% | $143,030 -29% |
| 2009 | $3,251 | $201,450 |
Find assessor info on the county website
Neighborhood: 34224
Nearby homes
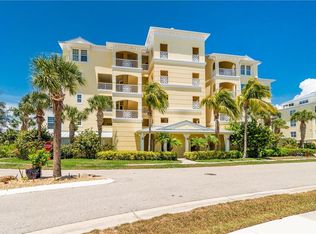
- $395,0003 bd2 ba1.7k sqft10501 Amberjack Way UNIT 203, Englewood, FL 34224Sold
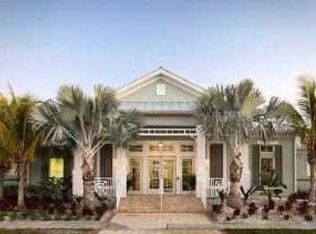
- $417,2003 bd2 ba1.6k sqft10501 Amberjack Way 302 #302, Englewood, FL 34224Off Market
- $367,0003 bd2 ba1.9k sqft10501 Amberjack Way 104 #104, Englewood, FL 34224Off Market

- $565,0004 bd4 ba2.8k sqft10521 Amberjack Way UNIT 401, Englewood, FL 34224Sold

- $305,7003 bd2 ba2k sqft10520 Amberjack Way UNIT 101, Englewood, FL 34224Off Market
- $284,3003 bd2 ba1.7k sqft10520 Amberjack Way UNIT 102, Englewood, FL 34224Off Market
- $350,2003 bd2 ba2k sqft10520 Amberjack Way UNIT 201, Englewood, FL 34224Off Market
- $528,5004 bd3 ba2.7k sqft10520 Amberjack Way UNIT 302, Englewood, FL 34224Off Market
Nearby schools
GreatSchools rating
- 8/10Vineland Elementary SchoolGrades: PK-5Distance: 3.1 mi
- 7/10L. A. Ainger Middle SchoolGrades: 6-8Distance: 3 mi
- 5/10Lemon Bay High SchoolGrades: 9-12Distance: 3.9 mi
Schools provided by the listing agent
- Elementary: Vineland Elementary
- Middle: L.A. Ainger Middle
- High: Lemon Bay High
Source: Stellar MLS. This data may not be complete. We recommend contacting the local school district to confirm school assignments for this home.
Get a cash offer in 3 minutes
Find out how much your home could sell for in as little as 3 minutes with a no-obligation cash offer.
Estimated market value
$308,100
Get a cash offer in 3 minutes
Find out how much your home could sell for in as little as 3 minutes with a no-obligation cash offer.
Estimated market value
$308,100
- Florida
- Charlotte County
- Placida
- 34224
- 10501 Amberjack Way Unit 202
Nearby cities
Nearby zip codes
Other Placida Topics
