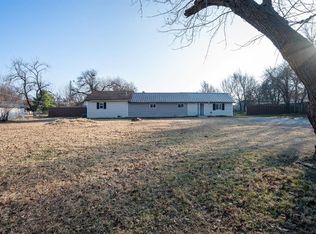
Welcome to 10501 Bellview Dr, a beautifully renovated 4-bedroom, 2-bath home offering 1,528 sq ft of updated living space on an impressive corner lot. Inside, you’ll find fresh updates throughout, including new carpet in the bedrooms and LVP flooring through the main living areas. Major improvements include a brand-new roof and new exterior condenser, both completed in 2026. The spacious covered carport provides room for 4+ vehicles, depending on vehicle size, offering plenty of parking for family and guests. Outside, the oversized corner lot provides tons of usable yard space, plus a powered storage building perfect for a workshop, hobbies, or additional storage. With 2 bathrooms and a flexible 4 bedroom layout, this move-in-ready home combines space, updates, and functionality in one great property.
Pending
$195,000
10501 Bellview Dr, Midwest City, OK 73130
4beds
1,528sqft
Single Family Residence
Built in 1957
0.31 Acres Lot
$-- Zestimate®
$128/sqft
$-- HOA
What's special
Oversized corner lotUpdated living spaceBrand-new roof
- 19 days
- 384
- 35
Zillow last checked:
Listing updated:
Listed by:
Taylor Embery 405-585-7945,
Stephens Real Estate
Source: MLSOK/OKCMAR as distributed by MLS GRID,MLS#: 1245206
Facts & features
Interior
Bedrooms & bathrooms
- Bedrooms: 4
- Bathrooms: 3
- Full bathrooms: 1
- 1/2 bathrooms: 2
Heating
- Has Heating (Unspecified Type)
Cooling
- Has cooling: Yes
Features
- Has fireplace: No
- Fireplace features: None
Interior area
- Total structure area: 1,528
- Total interior livable area: 1,528 sqft
Video & virtual tour
Property
Features
- Levels: One
- Stories: 1
- Patio & porch: Patio, Porch
Lot
- Size: 0.31 Acres
- Features: Corner Lot
Details
- Additional structures: Workshop
- Parcel number: 10501NONEBellview73130
- Special conditions: None
Construction
Type & style
- Home type: SingleFamily
- Architectural style: Traditional
- Property subtype: Single Family Residence
Materials
- Vinyl Siding
- Foundation: Slab
- Roof: Composition
Condition
- Year built: 1957
Community & HOA
Location
- Region: Midwest City
Financial & listing details
- Price per square foot: $128/sqft
- Tax assessed value: $95,638
- Annual tax amount: $1,209
- Date on market: 8/19/2026
Estimated market value
Not available
Estimated sales range
Not available
Not available
Price history
| Date | Event | Price |
|---|---|---|
| 8/23/2026 | Pending sale | $195,000$128/sqft |
Source:  MLSOK/OKCMAR as distributed by MLS GRID #1245206 Report a problem MLSOK/OKCMAR as distributed by MLS GRID #1245206 Report a problem | ||
| 8/19/2026 | Listed for sale | $195,000$128/sqft |
Source: MLSOK/OKCMAR as distributed by MLS GRID #1245206 Report a problem | ||
Public tax history
| Year | Property taxes | Tax assessment |
|---|---|---|
| 2025 | $1,209 +3.3% | $10,519 +3% |
| 2024 | $1,170 +2.1% | $10,213 +3% |
| 2023 | $1,146 +4.4% | $9,915 +3% |
| 2022 | $1,098 +3.8% | $9,627 +3% |
| 2021 | $1,057 +2.6% | $9,347 +3% |
| 2020 | $1,031 +30.8% | $9,075 -3.5% |
| 2019 | $788 +3.4% | $9,402 +3% |
| 2018 | $763 -18.9% | $9,129 +3% |
| 2017 | $940 | $8,862 +3% |
| 2016 | $940 +2.5% | $8,604 +3% |
| 2015 | $917 +2.7% | $8,353 +3% |
| 2014 | $893 | $8,110 -2.6% |
| 2013 | -- | $8,330 +3% |
| 2012 | -- | $8,087 +5% |
| 2011 | -- | $7,702 +5% |
| 2010 | -- | $7,335 +5% |
| 2009 | -- | $6,985 +5% |
| 2008 | -- | $6,653 +5% |
| 2007 | -- | $6,337 +5% |
| 2006 | -- | $6,035 +5% |
| 2005 | -- | $5,747 -88.5% |
| 2004 | $495 | $49,772 +809.2% |
| 2003 | -- | $5,474 +10.2% |
| 2002 | -- | $4,966 -9.3% |
| 2001 | -- | $5,473 |
| 2000 | -- | $5,473 |
| 1999 | -- | $5,473 |
Find assessor info on the county website
Monthly payment
Est. payment
Payment breakdown
Explore the cost of this home by adjusting the details. Changes won't be saved.Climate risks
Neighborhood: 73130
Nearby schools
Schools provided by the listing agent
- Elementary: Barnes ES
- Middle: Carl Albert MS
- High: Carl Albert HS
Source: MLSOK/OKCMAR as distributed by MLS GRID. This data may not be complete. We recommend contacting the local school district to confirm school assignments for this home.
Similar homes
- $197,0003 bd2 ba1.9k sqft9909 Harmony Dr, Midwest City, OK 73130For Sale
 MLS ID #1243098, Mary Parker, MVP Real Estate & Property Mgt. MLSOK/OKCMAR as distributed by MLS GRID
 - $185,0003 bd1 ba1.8k sqft520 S Friendly Rd, Oklahoma City, OK 73130For Sale
 MLS ID #1232127, Nicole Gonzalez, Redfin. MLSOK/OKCMAR as distributed by MLS GRID
 - $229,5003 bd1 ba1.5k sqft10346 Bellview Dr, Midwest City, OK 73130For Sale
 MLS ID #1234345, Mackenzie Hicks, ERA Courtyard Real Estate. MLSOK/OKCMAR as distributed by MLS GRID
 - $150,0004 bd2 ba1.3k sqft1508 Loftin Dr, Midwest City, OK 73130For Sale
 MLS ID #1246332, Susan Arends, Flotilla Real Estate Partners. MLSOK/OKCMAR as distributed by MLS GRID
