Skip main navigation
Closed
  • $464,900

    10501 Bentley Dr, North Royalton, OH 44133

    5beds
    4,440sqft
    Single Family Residence
    Built in 2010
    0.34 Acres Lot
    $522,000 Zestimate®
    $105/sqft
    $4,179 Estimated rent

    Home value

    $522,000

    $496,000 - $548,000

    $4,179/mo

    Zestimate® history
    Loading
    Loading...

    Owner options

    List your home for rent

    $4,179/mo

    Rent Zestimate®

    Find your next renter with Zillow Rental Manager. Plus, with online applications, you can quickly screen prospective tenants – for free.

    Learn more

    $4,179/mo

    Rent Zestimate®

    Refinance and save

    $3,694/mo

    Est. payment

    Refinancing to a lower rate could help reduce your monthly payments and save thousands over the life of the loan.

    See today's rates

    $3,694/mo

    Est. payment

    Explore your selling options

    Work with a Zillow partner agent

    Leverage their expertise and Zillow's premium Showcase listings to get your home seen by more buyers.

    Get started

    List with your own agent

    Get your home in front of millions of buyers by listing it on Zillow.

    Learn how to do it

    Sell it yourself

    Take full control of how buyers see your home on Zillow by listing For Sale by Owner (FSBO).

    List your home

    What's special

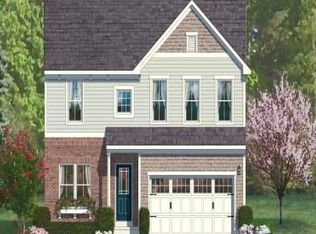
    "Offer at a new price" Be the 1st to see this exceptional 5 bedroom, 2.5 bath upgraded colonial situated in one of the area's most sought after communities w/all the features that you desire including premium partial stone front elevation w/relaxing front porch, gourmet kitchen w/granite & much sought after morning room, desirable 1st floor den, 2nd floor laundry, huge owner's suite that is sure to pamper, situated in a desirable neighborhood on a private lot w/no rear neighbors & pond views from the gorgeous stamped concrete patio...front & side sprinkler system & security system...Truly magnificent! Upgraded stone elevations w/front porch, added concrete to drive for additional parking...private backyard w/custom patio perfect for entertaining! Enter to a comfortable light filled home (loaded w/windows & new upgraded LED lighting), volume 9ft ceilings & approx 3000 sq ft of glamorous living space plus full deep basement w/plumbing for a future bath for endless possibilities. Very smart 5 bedroom floor plan w/1st floor den & 2nd floor laundry. Gourmet maple kitchen w/42" cabinets, chefs oversized center island, granite counters, stainless appliances, beautiful hardwood flrs included (new dishwasher)...includes a magnificent morning room & formal dining for large gatherings. Owner's suite is large w/private glamour style owner's bath w/comfort height dual sink vanity, jetted soaking tub, tiles shower & walk in closet. 5th bedroom is very large & could be additional rec space also. Recent updates including LED lighting, New Central air, new dishwasher, whole house humidifier added, radon mitigation system installed for safety, etc. Owner loves this home & neighborhood only moving for work...do not miss out on this opportunity.

    Zillow last checked:

    Listing updated:

    Listed by:

    Christopher A Frederick thefrederickteam@gmail.com216-210-7653,

    Coldwell Banker Schmidt Realty,

    Patricia A Frederick 440-537-4685,

    Coldwell Banker Schmidt Realty

    Bought with:

    William D Reilly, 298951

    Howard Hanna

    Source: MLS Now,MLS#: 5041066MLS LogoOriginating MLS: Lorain County Association Of REALTORS

    Facts & features

    Interior

    Bedrooms & bathrooms
    • Bedrooms: 5
    • Bathrooms: 3
    • Full bathrooms: 2
    • 1/2 bathrooms: 1
    • Main level bathrooms: 1
    Primary bedroom
    • Features: Window Treatments
    • Level: Second
    • Dimensions: 18.00 x 15.00
    Bedroom
    • Features: Window Treatments
    • Level: Second
    • Dimensions: 13.00 x 10.00
    Bedroom
    • Features: Window Treatments
    • Level: Second
    • Dimensions: 13.00 x 11.00
    Bedroom
    • Features: Window Treatments
    • Level: Second
    • Dimensions: 18.00 x 15.00
    Bedroom
    • Features: Window Treatments
    • Level: Second
    • Dimensions: 13.00 x 10.00
    Primary bathroom
    • Features: Window Treatments
    • Level: Second
    • Dimensions: 11.00 x 11.00
    Dining room
    • Features: Window Treatments
    • Level: First
    • Dimensions: 14.00 x 11.00
    Eat in kitchen
    • Description: Flooring: Wood
    • Level: First
    • Dimensions: 20.00 x 16.00
    Family room
    • Features: Window Treatments
    • Level: First
    • Dimensions: 20.00 x 13.00
    Laundry
    • Description: Flooring: Linoleum
    • Level: Second
    Library
    • Level: First
    Living room
    • Features: Window Treatments
    • Level: First
    • Dimensions: 11.00 x 11.00
    Office
    • Features: Window Treatments
    • Level: First
    • Dimensions: 11.00 x 10.00
    Other
    • Level: First
    • Dimensions: 15.00 x 10.00
    Heating
    • Forced Air, Gas
    Cooling
    • Central Air
    Features
    • Basement: Full
    • Has fireplace: No
    Interior area
    • Total structure area: 4,440
    • Total interior livable area: 4,440 sqft
    • Finished area above ground: 3,000
    • Finished area below ground: 1,440

    Property

    Parking
    • Total spaces: 2
    • Parking features: Attached, Electricity, Garage, Garage Door Opener, Paved
    • Attached garage spaces: 2
    Features
    • Levels: Two
    • Stories: 2
    • Patio & porch: Patio, Porch
    • Has view: Yes
    • View description: Trees/Woods
    Lot
    • Size: 0.34 Acres
    • Dimensions: 75 x 195
    • Features: Wooded
    Details
    • Additional structures: Shed(s)
    • Parcel number: 48129045

    Construction

    Type & style
    • Home type: SingleFamily
    • Architectural style: Colonial
    • Property subtype: Single Family Residence
    • Attached to another structure: Yes
    Materials
    • Stone, Vinyl Siding
    • Roof: Asphalt,Fiberglass
    Condition
    • Year built: 2010

    Utilities & green energy

    • Sewer: Public Sewer
    • Water: Public

    Community & HOA

    Community
    • Features: Public Transportation
    • Subdivision: Villas/Worthington Ph 02a
    HOA
    • Has HOA: Yes
    • Services included: Other
    • HOA fee: $400 annually
    • HOA name: Worthington
    Location
    • Region: North Royalton

    Financial & listing details

    • Price per square foot: $105/sqft
    • Tax assessed value: $448,800
    • Annual tax amount: $7,242
    • Date on market: 5/26/2024
    • Cumulative days on market: 89 days

    Price history

    DateEventPrice
    7/15/2024Sold$464,900$105/sqft
    Source: MLS Now #5041066 Report a problem
    7/15/2024Pending sale$464,900$105/sqft
    Source: MLS Now #5041066 Report a problem
    6/4/2024Contingent$464,900$105/sqft
    Source: MLS Now #5041066 Report a problem
    5/26/2024Listed for sale$464,900-1%$105/sqft
    Source: MLS Now #5041066 Report a problem
    5/23/2024Listing removed--
    Source: MLS Now #5030604 Report a problem
    5/14/2024Listed for sale$469,500$106/sqft
    Source: MLS Now #5030604 Report a problem
    5/8/2024Contingent$469,500$106/sqft
    Source: MLS Now #5030604 Report a problem
    4/30/2024Price change$469,500-1.2%$106/sqft
    Source: MLS Now #5030604 Report a problem
    4/14/2024Listed for sale$475,000+53.7%$107/sqft
    Source: MLS Now #5030604 Report a problem
    9/29/2015Sold$309,000-1.2%$70/sqft
    Source: Public Record Report a problem
    7/29/2015Price change$312,900-2.1%$70/sqft
    Source: Howard Hanna - North Royalton / Parma #3725946 Report a problem
    7/18/2015Price change$319,500-1.7%$72/sqft
    Source: Howard Hanna - North Royalton / Parma #3725946 Report a problem
    7/4/2015Listed for sale$324,900+19.2%$73/sqft
    Source: Howard Hanna - North Royalton / Parma #3725946 Report a problem
    12/9/2010Sold$272,640+319.4%$61/sqft
    Source: Public Record Report a problem
    9/24/2010Sold$65,000$15/sqft
    Source: Public Record Report a problem

    Public tax history

    YearProperty taxesTax assessment
    2025$8,583 -5.9%$157,080
    2024$9,124 +25.1%$157,080 +36.4%
    2023$7,291 $115,120
    2022-- $115,120
    2021$7,318 -0.2%$115,120 +5%
    2020$7,332 +0.7%$109,620
    2019$7,283 +1.2%$109,620
    2018$7,193 +14.3%$109,620 +19.7%
    2017$6,294 +6.7%$91,600
    2016$5,897 $91,600
    2015$5,897 -0.8%$91,600
    2014$5,944 +1.4%$91,600
    2013$5,861 +3.5%$91,600
    2012$5,665 +1.7%$91,600 +0.6%
    2011$5,568 +6911.3%$91,040 +7125.4%
    2010$79 $1,260
    Find assessor info on the county website

    Neighborhood: 44133

    Nearby schools

    GreatSchools rating
    Schools provided by the listing agent
    • District: North Royalton CSD - 1821

    Source: MLS Now. This data may not be complete. We recommend contacting the local school district to confirm school assignments for this home.

    Get a cash offer in 3 minutes
    Find out how much your home could sell for in as little as 3 minutes with a no-obligation cash offer.
    Estimated market value
    $522,000
    Get a cash offer in 3 minutes
    Find out how much your home could sell for in as little as 3 minutes with a no-obligation cash offer.
    Estimated market value
    $522,000