Welcome to 10501 Crestfield Ln in the Westfield Subdivision, a 5-bedroom, 3.5-bathroom home, boasting a traditional floor plan that offers spacious living and timeless appeal. Situated on a large corner lot, this property features three beautifully finished levels, providing ample room for both relaxation and entertainment. The main level welcomes you with a bright and open living space, featuring a formal dining room, a home office, and a cozy living room complete with a wood burning fireplace. The well-appointed kitchen offers plenty of cabinetry, counter space. Upstairs, the primary suite is a true retreat, featuring a spacious layout, a large walk-in closet, and an en-suite bathroom with dual vanities, a soaking tub, and a separate shower. The additional bedrooms offer ample space for family or guests, each with large closets and easy access to the additional bathroom. The finished lower level offers flexibility with a large rec room, an additional full bathroom, bedroom, and plenty of storage space. This level is ideal for a home office, gym, or entertainment area. Step outside to the large deck that overlooks the expansive yard, perfect for outdoor dining, relaxation, or enjoying the beautiful surroundings. With plenty of space on the corner lot, the shed provides additional storage, and there is room for future expansion or additional landscaping if desired.
Sold for $475,000
$475,000
10501 Crestfield Ln, Spotsylvania, VA 22553
5beds
3,138sqft
Single Family Residence
Built in 2001
0.41 Acres Lot
$489,300 Zestimate®
$151/sqft
$3,143 Estimated rent
Home value
$489,300
$455,000 - $528,000
$3,143/mo
Zestimate® history
Owner options
List your home for rent
$3,143/mo
Rent Zestimate®
Find your next renter with Zillow Rental Manager. Plus, with online applications, you can quickly screen prospective tenants – for free.
$3,143/mo
Rent Zestimate®
Refinance and save
$3,183/mo
Est. payment
Refinancing to a lower rate could help reduce your monthly payments and save thousands over the life of the loan.
$3,183/mo
Est. payment
Explore your selling options
Work with a Zillow partner agent
Leverage their expertise and Zillow's premium Showcase listings to get your home seen by more buyers.
Get startedList with your own agent
Get your home in front of millions of buyers by listing it on Zillow.
Learn how to do itSell it yourself
Take full control of how buyers see your home on Zillow by listing For Sale by Owner (FSBO).
List your homeWhat's special
Wood burning fireplaceFinished lower levelLarge rec roomThree beautifully finished levelsExpansive yardAdditional bedroomsFormal dining room
Zillow last checked:
Listing updated:
Listed by:
Stephanie Hiner 540-621-9355,
Berkshire Hathaway HomeServices PenFed Realty
Bought with:
Lynn Norusis, 0225235956
Century 21 Redwood Realty
Source: Bright MLS,MLS#: VASP2030856
Facts & features
Interior
Bedrooms & bathrooms
- Bedrooms: 5
- Bathrooms: 4
- Full bathrooms: 3
- 1/2 bathrooms: 1
- Main level bathrooms: 1
Rooms
- Room types: Living Room, Dining Room, Primary Bedroom, Bedroom 2, Bedroom 3, Bedroom 4, Bedroom 5, Kitchen, Game Room, Family Room, Foyer, Laundry, Other
Primary bedroom
- Features: Flooring - Carpet
- Level: Upper
- Area: 216 Square Feet
- Dimensions: 18 X 12
Bedroom 2
- Features: Flooring - Carpet
- Level: Upper
- Area: 156 Square Feet
- Dimensions: 13 X 12
Bedroom 3
- Features: Flooring - Carpet
- Level: Upper
- Area: 168 Square Feet
- Dimensions: 14 X 12
Bedroom 4
- Features: Flooring - Carpet
- Level: Upper
- Area: 121 Square Feet
- Dimensions: 11 X 11
Bedroom 5
- Features: Flooring - Carpet
- Level: Lower
- Area: 221 Square Feet
- Dimensions: 13 X 17
Dining room
- Features: Flooring - Carpet
- Level: Main
- Area: 168 Square Feet
- Dimensions: 14 X 12
Family room
- Features: Flooring - Carpet, Fireplace - Gas
- Level: Main
- Area: 238 Square Feet
- Dimensions: 17 X 14
Foyer
- Features: Flooring - HardWood
- Level: Main
Game room
- Features: Flooring - Carpet
- Level: Lower
- Area: 468 Square Feet
- Dimensions: 36 X 13
Kitchen
- Features: Flooring - Vinyl
- Level: Main
- Area: 260 Square Feet
- Dimensions: 20 X 13
Laundry
- Level: Unspecified
Living room
- Features: Flooring - Carpet
- Level: Main
- Area: 196 Square Feet
- Dimensions: 14 X 14
Other
- Features: Flooring - Carpet
- Level: Lower
- Area: 143 Square Feet
- Dimensions: 13 X 11
Heating
- Heat Pump, Natural Gas
Cooling
- Central Air, Electric
Appliances
- Included: Dishwasher, Disposal, Exhaust Fan, Ice Maker, Microwave, Oven/Range - Gas, Gas Water Heater
- Laundry: Laundry Room
Features
- Attic, Family Room Off Kitchen, Kitchen - Table Space, Dining Area, Primary Bath(s), Soaking Tub, Ceiling Fan(s), Combination Kitchen/Living, Floor Plan - Traditional, Pantry
- Flooring: Carpet
- Basement: Sump Pump,Finished
- Number of fireplaces: 1
- Fireplace features: Gas/Propane
Interior area
- Total structure area: 3,192
- Total interior livable area: 3,138 sqft
- Finished area above ground: 2,128
- Finished area below ground: 1,010
Property
Parking
- Total spaces: 2
- Parking features: Garage Door Opener, Garage Faces Front, Off Street, Attached
- Attached garage spaces: 2
Accessibility
- Accessibility features: None
Features
- Levels: Two
- Stories: 2
- Patio & porch: Deck, Porch
- Exterior features: Satellite Dish
- Pool features: None
Lot
- Size: 0.41 Acres
Details
- Additional structures: Above Grade, Below Grade
- Parcel number: 34H423
- Zoning: RU
- Special conditions: Standard
Construction
Type & style
- Home type: SingleFamily
- Architectural style: Colonial
- Property subtype: Single Family Residence
Materials
- Vinyl Siding
- Foundation: Concrete Perimeter
Condition
- New construction: No
- Year built: 2001
Utilities & green energy
- Sewer: Public Septic, Public Sewer
- Water: Public
Community & HOA
Community
- Subdivision: Westfield
HOA
- Has HOA: Yes
- HOA fee: $388 annually
Location
- Region: Spotsylvania
Financial & listing details
- Price per square foot: $151/sqft
- Tax assessed value: $440,600
- Annual tax amount: $3,235
- Date on market: 3/11/2025
- Listing agreement: Exclusive Right To Sell
- Listing terms: Cash,Conventional,FHA,USDA Loan,VA Loan
- Ownership: Fee Simple
Price history
| Date | Event | Price |
|---|---|---|
| 8/7/2025 | Sold | $475,000$151/sqft |
Source:  Bright MLS #VASP2030856 Report a problem Bright MLS #VASP2030856 Report a problem | ||
| 7/6/2025 | Contingent | $475,000$151/sqft |
Source: Bright MLS #VASP2030856 Report a problem | ||
| 7/1/2025 | Price change | $475,000-3.1%$151/sqft |
Source: Bright MLS #VASP2030856 Report a problem | ||
| 5/29/2025 | Price change | $490,000-4.9%$156/sqft |
Source: Bright MLS #VASP2030856 Report a problem | ||
| 5/1/2025 | Price change | $515,000-1.9%$164/sqft |
Source: Bright MLS #VASP2030856 Report a problem | ||
| 4/23/2025 | Listed for sale | $525,000$167/sqft |
Source: Bright MLS #VASP2030856 Report a problem | ||
| 4/12/2025 | Contingent | $525,000$167/sqft |
Source: Bright MLS #VASP2030856 Report a problem | ||
| 3/11/2025 | Listed for sale | $525,000+199.1%$167/sqft |
Source: Bright MLS #VASP2030856 Report a problem | ||
| 6/28/2001 | Sold | $175,527$56/sqft |
Source: Public Record Report a problem | ||
Public tax history
| Year | Property taxes | Tax assessment |
|---|---|---|
| 2025 | $3,235 | $440,600 |
| 2024 | $3,235 +18.9% | $440,600 +25% |
| 2023 | $2,721 +4.6% | $352,600 |
| 2022 | $2,601 -0.4% | $352,600 +9.3% |
| 2021 | $2,610 | $322,500 |
| 2020 | $2,610 +2.6% | $322,500 +7.4% |
| 2019 | $2,544 +1.7% | $300,200 |
| 2018 | $2,501 +8.9% | $300,200 +11.1% |
| 2017 | $2,297 | $270,200 |
| 2016 | -- | $270,200 +6.7% |
| 2015 | -- | $253,200 |
| 2014 | -- | $253,200 +7% |
| 2013 | -- | $236,600 |
| 2012 | -- | $236,600 -8.8% |
| 2011 | -- | $259,300 |
| 2010 | -- | $259,300 -21.9% |
| 2009 | -- | $332,200 +6.7% |
| 2007 | $1,931 | $311,400 |
| 2006 | $1,931 +3% | $311,400 +47.8% |
| 2005 | $1,875 +4.7% | $210,700 +1.2% |
| 2004 | $1,791 +3.5% | $208,300 +21.6% |
| 2003 | $1,730 | $171,300 |
| 2002 | $1,730 | $171,300 |
Find assessor info on the county website
Neighborhood: 22553
Nearby homes
- $379,1003 bd2 ba1.2k sqft10503 Crestfield Ln, Spotsylvania, VA 22553Off Market
- $574,3005 bd4 ba3.5k sqft10500 Westfield Ln, Spotsylvania, VA 22553Off Market
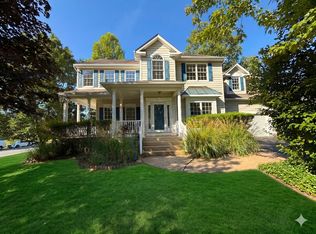
- $438,7003 bd2 ba1.7k sqft10500 Crestfield Ln, Spotsylvania, VA 22553Off Market
- $426,4003 bd2 ba1.5k sqft10502 Westfield Ln, Spotsylvania, VA 22553Off Market
- $400,7003 bd2 ba1k sqft10505 Crestfield Ln, Spotsylvania, VA 22553Off Market
- $463,1003 bd3 ba1.9k sqft10416 Kings Cove Ct, Spotsylvania, VA 22553Off Market
- $449,8004 bd3 ba1.9k sqft10504 Crestfield Ln, Spotsylvania, VA 22553Off Market
- $467,5003 bd3 ba2.5k sqft10504 Westfield Ln, Spotsylvania, VA 22553Off Market
Nearby schools
GreatSchools rating
- 5/10Freedom Middle SchoolGrades: PK-8Distance: 0.9 mi
- 4/10Courtland High SchoolGrades: 9-12Distance: 4.4 mi
- 5/10Courthouse Rd Elementary SchoolGrades: PK-5Distance: 1.2 mi
Schools provided by the listing agent
- High: Courtland
- District: Spotsylvania County Public Schools
Source: Bright MLS. This data may not be complete. We recommend contacting the local school district to confirm school assignments for this home.
Get a cash offer in 3 minutes
Find out how much your home could sell for in as little as 3 minutes with a no-obligation cash offer.
Estimated market value
$489,300
Get a cash offer in 3 minutes
Find out how much your home could sell for in as little as 3 minutes with a no-obligation cash offer.
Estimated market value
$489,300
- Virginia
- Spotsylvania County
- Spotsylvania
- 22553
- 10501 Crestfield Ln
Nearby cities
Nearby zip codes
Other Spotsylvania Topics
