Skip main navigation
Sold
  • Price Unknown

    10501 E 57th Pl, Raytown, MO 64133

    3beds
    3,886sqft
    Single Family Residence
    Built in ----
    0.28 Acres Lot
    $356,100 Zestimate®
    $--/sqft
    $2,048 Estimated rent

    Home value

    $356,100

    Estimated sales range

    Not available

    $2,048/mo

    Zestimate® history
    Loading
    Loading...

    Owner options

    List your home for rent

    $2,048/mo

    Rent Zestimate®

    Find your next renter with Zillow Rental Manager. Plus, with online applications, you can quickly screen prospective tenants – for free.

    Learn more

    $2,048/mo

    Rent Zestimate®

    Refinance and save

    Refinancing to a lower rate could help reduce your monthly payments and save thousands over the life of the loan.

    See today's rates

    Explore your selling options

    Work with a Zillow partner agent

    Leverage their expertise and Zillow's premium Showcase listings to get your home seen by more buyers.

    Get started

    List with your own agent

    Get your home in front of millions of buyers by listing it on Zillow.

    Learn how to do it

    Sell it yourself

    Take full control of how buyers see your home on Zillow by listing For Sale by Owner (FSBO).

    List your home

    What's special

    Cozy fireplaceFormal diningQuiet cul-de-sac settingSleek solid surface countertopsOversized laundry roomPull-out drawersUpdated kitchen
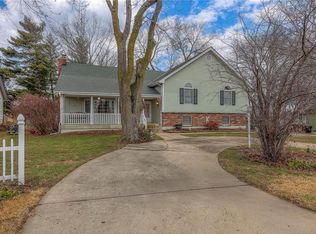
    Welcome to this beautifully maintained, custom-built 1.5-story home tucked away in a quiet, cul-de-sac setting with no thru traffic ideal for privacy & peaceful living. Nestled on a spacious corner lot in one of Raytown’s most charming nooks, this two-owner home blends timeless character w/ thoughtful updates throughout. Step inside to a warm & inviting grtrm featuring stunning box beam ceilings, a cozy fireplace framed by custom built-in bookshelves & rich crown molding and six-panel doors. The formal dining includes a built-in hutch, perfect for entertaining or showcasing your favorite pieces. Enjoy natural light year-round in the sunroom/hearth room, which opens to a private patio complete with a retractable awning. The updated kitchen features sleek solid surface countertops with a molded sink, custom backsplash, pull-out drawers, two pantries, and premium appliances, including a Bosch dishwasher and a 200-volt GE Advantium oven offering convection and high-intensity light cooking. The oversized laundry room offers functionality & space with a full sink & 2 closets making daily tasks a breeze. The updated primary suite is a true retreat, featuring a 10’x12’ walk-in closet with a built-in armoire & dresser drawers. The spa-inspired en suite bath showcases a floating double vanity, new windows, & modern shower. Additional highlights include: 2 convenient basement entrances, including a ramped entry from the garage ideal for workshop access or moving larger items. Newer windows, central vacuum system, exterior paint, gutters with leaf guards, sprinkler system, sump pump and mitigation system, Separate HVAC for the upstairs, AtticFoil Radiant Barrier insulation and wrapped rooms to improve energy efficiency. Property boundaries extend beyond metal fence. This thoughtfully updated home offers a rare combination of craftsmanship, comfort, & modern amenities. Come see it for yourself you won’t want to leave! *buyers/buyers agent to verify all information

    Zillow last checked:

    Listing updated:

    Listing Provided by:

    Amber Shawhan 816-522-8127,

    Chartwell Realty LLC

    Bought with:

    Emorye Moore, 2022005334

    Juncture

    Source: Heartland MLS as distributed by MLS GRID,MLS#: 2559201MLS Logo

    Facts & features

    Interior

    Bedrooms & bathrooms
    • Bedrooms: 3
    • Bathrooms: 4
    • Full bathrooms: 2
    • 1/2 bathrooms: 2
    Primary bedroom
    • Features: Walk-In Closet(s)
    • Level: Main
    Bedroom 2
    • Level: Second
    Bedroom 3
    • Level: Second
    Primary bathroom
    • Level: Main
    Bathroom 2
    • Level: Second
    Dining room
    • Features: Built-in Features
    • Level: Main
    Game room
    • Level: Lower
    Half bath
    • Level: Main
    Hearth room
    • Level: Main
    Kitchen
    • Level: Main
    Laundry
    • Level: Main
    Living room
    • Features: Fireplace
    • Level: Main
    Recreation room
    • Level: Lower
    Heating
    • Natural Gas
    Cooling
    • Electric
    Appliances
    • Included: Dishwasher, Microwave, Built-In Electric Oven
    • Laundry: Main Level, Sink
    Features
    • Ceiling Fan(s), Central Vacuum, Kitchen Island, Walk-In Closet(s)
    • Basement: Finished,Full,Interior Entry,Sump Pump
    • Number of fireplaces: 1
    • Fireplace features: Great Room
    Interior area
    • Total structure area: 3,886
    • Total interior livable area: 3,886 sqft
    • Finished area above ground: 2,699
    • Finished area below ground: 1,187

    Property

    Parking
    • Total spaces: 2
    • Parking features: Attached, Garage Faces Side
    • Attached garage spaces: 2
    Features
    • Patio & porch: Patio
    • Fencing: Metal
    Lot
    • Size: 0.28 Acres
    • Features: Corner Lot
    Details
    • Parcel number: 32730195701000000

    Construction

    Type & style
    • Home type: SingleFamily
    • Architectural style: Traditional
    • Property subtype: Single Family Residence
    Materials
    • Concrete, Frame
    • Roof: Composition

    Utilities & green energy

    • Sewer: Public Sewer
    • Water: Public

    Community & neighborhood

    Location
    • Region: Raytown
    • Subdivision: Blue Ridge West

    HOA & financial

    HOA
    • Has HOA: No

    Other

    Other facts
    • Listing terms: Cash,Conventional,FHA
    • Ownership: Private

    Price history

    DateEventPrice
    7/30/2025Sold--
    Source: Heartland MLS as distributed by MLS GRID #2559201 Report a problem
    7/2/2025Contingent$349,900$90/sqft
    Source: Heartland MLS as distributed by MLS GRID #2559201 Report a problem
    6/27/2025Listed for sale$349,900$90/sqft
    Source: Heartland MLS as distributed by MLS GRID #2559201 Report a problem
    4/15/2005Sold--
    Source: Agent Provided Report a problem

    Public tax history

    YearProperty taxesTax assessment
    2025$5,883 +14.4%$64,786 +13.7%
    2024$5,142 +0.7%$57,000
    2023$5,107 +9.9%$57,000 +15.4%
    2022$4,647 -0.3%$49,400
    2021$4,663 +8.9%$49,400 +9.9%
    2020$4,283 +0.5%$44,943 -6.3%
    2019$4,260 $47,984 +43.7%
    2018$4,260 +35.4%$33,398
    2017$3,146 +18.7%$33,398 +15%
    2016$2,650 +2.1%$29,042 +3%
    2014$2,596 +0.1%$28,196
    2013$2,593 +0.1%$28,196
    2012$2,591 -21.3%$28,196
    2011$3,293 +1.5%$28,196 -21.1%
    2010$3,244 -4.9%$35,745
    2009$3,413 +12.3%$35,745 -13%
    2008$3,040 +3.7%$41,107
    2007$2,931 +6.8%$41,107 +4%
    2006$2,745 -0.2%$39,525
    2005$2,751 0%$39,525 +4%
    2004$2,751 +4.8%$38,006
    2003$2,625 +0.1%$38,006 +8%
    2002$2,622 +10.3%$35,190
    2001$2,377 $35,190

    Find assessor info on the county website

    Neighborhood: 64133

    Nearby schools

    GreatSchools rating
    Schools provided by the listing agent
    • Elementary: Laurel Hills
    • Middle: Raytown
    • High: Raytown

    Source: Heartland MLS as distributed by MLS GRID. This data may not be complete. We recommend contacting the local school district to confirm school assignments for this home.

    Get a cash offer in 3 minutes
    Find out how much your home could sell for in as little as 3 minutes with a no-obligation cash offer.
    Estimated market value
    $356,100
    Get a cash offer in 3 minutes
    Find out how much your home could sell for in as little as 3 minutes with a no-obligation cash offer.
    Estimated market value
    $356,100