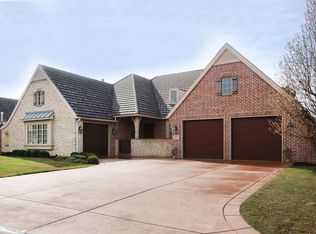
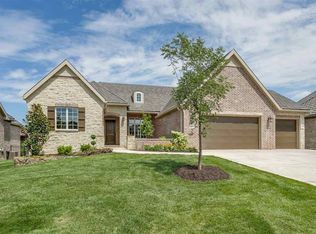
Experience elevated living in this extensively updated 5-bedroom residence offering 3 full baths, 2 powder baths, and a spacious 3-car garage. Thoughtfully enhanced from top to bottom, this home blends high-end finishes, modern efficiency, and versatile living spaces designed for today’s lifestyle and peace of mind. Step inside to discover freshly painted interiors, refinished wood floors, new carpet throughout, and all new upgraded LED lighting and fixtures that create a bright, refined atmosphere. The heart of the home—the kitchen—has been completely reimagined with new countertops, backsplash, sinks, faucets, and updated quality appliances, complemented by added conveniences like instant hot water at the sink. Soft close cabinetry and walk in pantry are an additional part of the everyday conveniences. The primary suite offers a true retreat with a balcony overlooking the custom lit private backyard. The primary bathroom features a down-to-the-studs renovation with beautiful custom cabinetry, a fully built-out closet with built in drawers, a three way full length lighted mirror and additional lit vanity mirror, heated floors (including the walk in shower), water closet and dual sinks with backlit mirrors for a spa-inspired experience. Designed for both relaxation and entertaining, the home includes a dedicated theater room with a new 98” TV and surround sound, wet bar with two refrigerator drawers, wine fridge, microwave drawer and Frame TV. A stunning newly added west window in the living room enhances natural light and frames a beautiful pond view (also visible from the covered balcony) and adorned with beautiful matching plantation shutters. All of the south windows have an equally great view of the professionally installed manicured and lit up backyard landscape with no rear neighbors. Behind the scenes, major mechanical upgrades provide long-term confidence, including new 5 ton 18 seer HVAC system with zoned climate control for the home, an additional 3 ton HVAC for the fully insulated garage, two new water heaters, a whole-house generator, water softener system, and additional ductless HVAC in the exercise room (Bedroom 5) for targeted comfort. The home is perfect for a lock and leave scenario with not only a gated community but custom locked decorative powder coated steel security gates in the front and back of home as well as a locking wrought iron fencing, an eight camera security system with two commercial monitors (that are also full functioning tv's) and wifi alarm system all of which can be controlled remotely (in addition to the heated floors and HVAC units). An added bonus of two large bolted safes, one on each floor. The exterior has been equally transformed with updated landscaping, landscape lighting, resealed concrete surfaces and gutter guards. The epoxy-coated garage and added utility sink and refrigerator further enhance functionality. With approximately $750,000 in recent improvements, this property offers a rare opportunity to own a meticulously upgraded home with exceptional features, modern systems, and move-in ready convenience. Lovely east side location with great walkability to the Redbud trail, dining and shopping. Schedule your private showing today.
Sold-co-op w/mbr
Price Unknown
10501 E Genova St, Wichita, KS 67206
5beds
4,444sqft
Patio Home
Built in 2008
0.38 Acres Lot
$1,340,600 Zestimate®
$--/sqft
$3,585 Estimated rent
Home value
$1,340,600
$1.23M - $1.46M
$3,585/mo
Zestimate® history
Owner options
List your home for rent
$3,585/mo
Rent Zestimate®
Find your next renter with Zillow Rental Manager. Plus, with online applications, you can quickly screen prospective tenants – for free.
$3,585/mo
Rent Zestimate®
Refinance and save
$3,500/mo
Est. payment
Refinancing to a lower rate could help reduce your monthly payments and save thousands over the life of the loan.
$3,500/mo
Est. payment
Explore your selling options
Work with a Zillow partner agent
Leverage their expertise and Zillow's premium Showcase listings to get your home seen by more buyers.
Get startedList with your own agent
Get your home in front of millions of buyers by listing it on Zillow.
Learn how to do itSell it yourself
Take full control of how buyers see your home on Zillow by listing For Sale by Owner (FSBO).
List your homeWhat's special
Zillow last checked:
Listing updated:
Listed by:
Debi Strange 316-636-2323,
Berkshire Hathaway PenFed Realty
Bought with:
Lindi Lanie, 00047345
Source: SCKMLS as distributed by MLS GRID,MLS#: 671180
Facts & features
Interior
Bedrooms & bathrooms
- Bedrooms: 5
- Bathrooms: 5
- Full bathrooms: 3
- 1/2 bathrooms: 2
Primary bedroom
- Description: Carpet
- Level: Main
- Area: 253.75
- Dimensions: 17'6 x 14'6
Bedroom
- Description: Carpet
- Level: Basement
- Area: 160.27
- Dimensions: 13'1 x 12'3
Bedroom
- Description: Carpet
- Level: Basement
- Area: 141.83
- Dimensions: 11'6 x 12'4
Bedroom
- Description: Carpet
- Level: Basement
- Area: 272.23
- Dimensions: 14'11 x 18'3
Bedroom
- Description: Carpet
- Level: Main
- Area: 176.78
- Dimensions: 14'4 x 12'4
Dining room
- Description: Wood
- Level: Main
- Area: 143.61
- Dimensions: 9'2 x 15'8
Dining room
- Description: Wood
- Level: Main
- Area: 192.64
- Dimensions: 15'10 x 12'2
Family room
- Description: Carpet
- Level: Basement
- Area: 679.54
- Dimensions: 28'11 x 23'6
Kitchen
- Description: Wood
- Level: Main
- Area: 256.42
- Dimensions: 17x15'1
Library
- Description: Wood
- Level: Main
- Area: 150.03
- Dimensions: 12'1 x 12'5
Living room
- Description: Wood
- Level: Main
- Area: 266.47
- Dimensions: 17'8 x 15'1
Other
- Description: Carpet
- Level: Basement
- Area: 275.63
- Dimensions: 13'6 x 20'5
Heating
- Forced Air, Zoned, Natural Gas, Other, Radiant Floor
Cooling
- Central Air, Zoned, Electric, Other
Appliances
- Included: Dishwasher, Disposal, Microwave, Refrigerator, Range, Washer, Dryer, Water Softener Owned
- Laundry: Main Level, Laundry Room, 220 equipment, Sink
Features
- Ceiling Fan(s), Walk-In Closet(s), Vaulted Ceiling(s), Wet Bar
- Flooring: Hardwood
- Windows: Window Coverings-All, Storm Window(s)
- Basement: Finished
- Number of fireplaces: 2
- Fireplace features: Two, Living Room, Family Room, Gas
Interior area
- Total interior livable area: 4,444 sqft
- Finished area above ground: 2,541
- Finished area below ground: 1,903
Property
Parking
- Total spaces: 3
- Parking features: Gated, Attached, Garage Door Opener, Oversized
- Garage spaces: 3
Features
- Levels: One
- Stories: 1
- Patio & porch: Covered
- Exterior features: Guttering - ALL, Sprinkler System
- Fencing: Wrought Iron
Lot
- Size: 0.38 Acres
- Features: Corner Lot
Details
- Parcel number: 1120904201066.01
Construction
Type & style
- Home type: SingleFamily
- Architectural style: Traditional
- Property subtype: Patio Home
Materials
- Stone, Frame w/More than 50% Mas, Brick
- Foundation: Full, View Out, Walk Out Below Grade
- Roof: Tile
Condition
- Year built: 2008
Details
- Builder name: Ritchie
Utilities & green energy
- Gas: Natural Gas Available
- Utilities for property: Sewer Available, Natural Gas Available, Public
Community & neighborhood
Security
- Security features: Security System, Smoke Detector(s)
Community
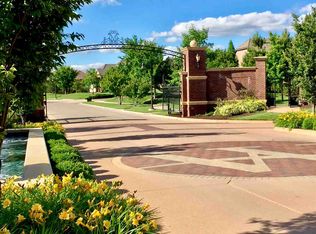
- Community features: Sidewalks, Greenbelt, Jogging Path, Lake
Location
- Region: Wichita
- Subdivision: RESIDENCES AT WATERFRONT
HOA & financial
HOA
- Has HOA: Yes
- HOA fee: $3,500 annually
- Services included: Maintenance Grounds, Snow Removal, Trash, Gen. Upkeep for Common Ar
Other
Other facts
- Ownership: Individual
- Road surface type: Paved
Price history
Price history is unavailable.
Public tax history
| Year | Property taxes | Tax assessment |
|---|---|---|
| 2025 | $12,111 -12.5% | $104,741 |
| 2024 | $13,848 -6.3% | $104,741 |
| 2023 | $14,786 +0% | $104,741 |
| 2022 | $14,783 +3.4% | -- |
| 2021 | $14,293 -0.3% | -- |
| 2020 | $14,338 +3.3% | $99,199 +4.4% |
| 2019 | $13,873 -0.3% | $95,060 |
| 2018 | $13,912 +1.9% | $95,060 |
| 2017 | $13,657 +106.5% | -- |
| 2016 | $6,615 -51.3% | -- |
| 2015 | $13,586 +1.7% | -- |
| 2014 | $13,364 | -- |
| 2013 | -- | -- |
| 2012 | -- | -- |
| 2011 | -- | $99,188 |
Find assessor info on the county website
Neighborhood: 67206

Nearby schools
GreatSchools rating
- 3/10Minneha Core Knowledge Elementary SchoolGrades: PK-5Distance: 1.1 mi
- 3/10Coleman Middle SchoolGrades: 6-8Distance: 2 mi
- 1/10Southeast High SchoolGrades: 9-12Distance: 4.6 mi
Schools provided by the listing agent
- Elementary: Minneha
- Middle: Coleman
- High: Southeast
Source: SCKMLS as distributed by MLS GRID. This data may not be complete. We recommend contacting the local school district to confirm school assignments for this home.
Sell for more on Zillow
Get a Zillow Showcase℠ listing at no additional cost and you could sell for .
$1,340,600
2% more
+$26,812
With Zillow Showcase(estimated)
$1,367,412
- Kansas
- Sedgwick County
- Wichita
- 67206
- 10501 E Genova St
Nearby cities
Nearby neighborhoods
Nearby zip codes
Other Wichita Topics
