Skip main navigation
Sold for $308,000
Street View
  • $308,000

    10501 Evanwood Dr, Louisville, KY 40228

    3beds
    1,857sqft
    Single Family Residence
    Built in 2010
    10,018 Square Feet Lot
    $326,300 Zestimate®
    $166/sqft
    $2,208 Estimated rent

    Home value

    $326,300

    $310,000 - $343,000

    $2,208/mo

    Zestimate® history
    Loading
    Loading...

    Owner options

    List your home for rent

    $2,208/mo

    Rent Zestimate®

    Find your next renter with Zillow Rental Manager. Plus, with online applications, you can quickly screen prospective tenants – for free.

    Learn more

    $2,208/mo

    Rent Zestimate®

    Refinance and save

    $2,174/mo

    Est. payment

    Refinancing to a lower rate could help reduce your monthly payments and save thousands over the life of the loan.

    See today's rates

    $2,174/mo

    Est. payment

    Explore your selling options

    Work with a Zillow partner agent

    Leverage their expertise and Zillow's premium Showcase listings to get your home seen by more buyers.

    Get started

    List with your own agent

    Get your home in front of millions of buyers by listing it on Zillow.

    Learn how to do it

    Sell it yourself

    Take full control of how buyers see your home on Zillow by listing For Sale by Owner (FSBO).

    List your home

    What's special

    Semi-open floor planUpdated appliancesShopping centersClose to schoolsStunning hardwood floors
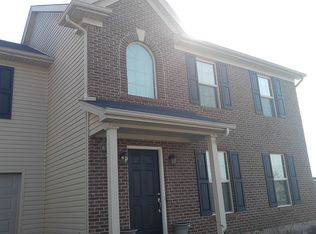
    Welcome to 10501 Evanwood Drive! This beautiful house is now available for sale, offering a spacious and comfortable living experience. Located on a quiet cul-de-sac, this property boasts a peaceful and safe environment for you and your loved ones. With 3 bedrooms and 2 bathrooms, this house is perfect for families or individuals who value space and privacy. The second-floor loft adds an extra area that can be used as a home office, playroom, or additional living space - the possibilities are endless! As you step inside, you'll be greeted by stunning hardwood floors and 9-foot ceilings on the first floor, creating an elegant and inviting atmosphere. The semi-open floor plan allows for seamless flow between the rooms, making it ideal for entertaining guests or simply enjoying everyday life. The kitchen boasts updated appliances, ensuring that meal preparation is a breeze. Whether you're a seasoned chef or just enjoy cooking for your loved ones, this kitchen will meet all your needs. Outside, you'll find a front porch where you can take in the serene surroundings. The patio area offers an ideal spot for outdoor gatherings or simply unwinding after a long day. Parking will never be an issue with the attached 2-car garage, providing convenience and security for your vehicles. Additionally, the size of this property is generous at 1857 square feet, offering plenty of room to make it your own. Situated in a desirable neighborhood, this house is close to schools, parks, shopping centers, and major transportation routes. You'll have easy access to everything you need while enjoying the tranquility of suburban living. Don't miss out on the opportunity to call 10501 Evanwood Drive your new home. Schedule a showing today and discover all the wonderful features this property has to offer!

    Zillow last checked:

    Listing updated:

    Listed by:

    Diaisha L Mitchell 502-403-6624,

    Homepage Realty

    Bought with:

    Vivian Marin, 261225

    Elite KY Homes, LLC

    Source: Metro Search Inc. LLC DBA Apex MLS,MLS#: 1652907MLS Logo

    Facts & features

    Interior

    Bedrooms & bathrooms
    • Bedrooms: 3
    • Bathrooms: 3
    • Full bathrooms: 2
    • 1/2 bathrooms: 1
    Primary bedroom
    • Level: Second
    Bedroom
    • Level: Second
    Bedroom
    • Level: Second
    Half bathroom
    • Level: First
    Full bathroom
    • Level: Second
    Full bathroom
    • Level: Second
    Dining room
    • Description: Formal
    • Level: First
    Kitchen
    • Description: Eat in Kitchen
    • Level: First
    Laundry
    • Level: First
    Living room
    • Level: First
    Loft
    • Level: Second
    Heating
    • Forced Air, Natural Gas
    Cooling
    • Central Air
    Features
    • Basement: None
    • Has fireplace: No
    Interior area
    • Total structure area: 1,857
    • Total interior livable area: 1,857 sqft
    • Finished area above ground: 1,857
    • Finished area below ground: 0

    Property

    Parking
    • Total spaces: 2
    • Parking features: Attached, Driveway
    • Attached garage spaces: 2
    • Has uncovered spaces: Yes
    Features
    • Stories: 2
    • Patio & porch: Patio, Porch
    • Fencing: Wood
    Lot
    • Size: 10,018 Square Feet
    • Dimensions: 37 x 118 x 48 x 92 x 101
    • Features: Cul-De-Sac, Easement, Sidewalk
    Details
    • Parcel number: 391900670000

    Construction

    Type & style
    • Home type: SingleFamily
    • Architectural style: Traditional
    • Property subtype: Single Family Residence
    Materials
    • Vinyl Siding, Brick
    • Foundation: Slab
    • Roof: Shingle
    Condition
    • Year built: 2010

    Utilities & green energy

    • Sewer: Public Sewer
    • Water: Public
    • Utilities for property: Electricity Connected, Natural Gas Connected

    Community & HOA

    Community
    • Subdivision: Cedar Brook
    HOA
    • Has HOA: Yes
    • HOA fee: $275 annually
    Location
    • Region: Louisville

    Financial & listing details

    • Price per square foot: $166/sqft
    • Tax assessed value: $320,000
    • Annual tax amount: $3,587
    • Date on market: 1/17/2024
    • Electric utility on property: Yes

    Price history

    DateEventPrice
    2/23/2024Sold$308,000+1%$166/sqft
    Source: Metro Search Inc. LLC DBA Apex MLS #1652907 Report a problem
    1/21/2024Pending sale$305,000$164/sqft
    Source: Metro Search Inc. LLC DBA Apex MLS #1652907 Report a problem
    1/17/2024Listed for sale$305,000+81.6%$164/sqft
    Source: Metro Search Inc. LLC DBA Apex MLS #1652907 Report a problem
    6/28/2010Sold$167,983$90/sqft
    Source: Public Record Report a problem

    Public tax history

    YearProperty taxesTax assessment
    2025$3,587 +54.9%$320,000 +58.2%
    2024$2,316 -2.8%$202,270
    2023$2,383 -0.3%$202,270
    2022$2,391 +5.9%$202,270 +14.2%
    2021$2,257 +7.4%$177,060
    2020$2,102 $177,060
    2019$2,102 +10.9%$177,060
    2018$1,895 $177,060
    2017$1,895 +24.4%$177,060 +16.2%
    2013$1,524 $152,420
    2011$1,524 +1246.5%$152,420 +1246.5%
    2010$113 $11,320
    2009$113 $11,320
    Find assessor info on the county website

    Neighborhood: Highview

    Nearby schools

    GreatSchools rating
    Get pre-qualified for a loan
    At Zillow Home Loans, we can pre-qualify you in as little as 5 minutes with no impact to your credit score.

    An equal housing lender. NMLS #10287.

    Sell for more on Zillow
    Get a Zillow Showcase℠ listing at no additional cost and you could sell for .
    $326,300
    2% more
    +$6,526
    With Zillow Showcase(estimated)
    $332,826