Beautifully update 3 bedroom, 2.5 bath home in Blaine featuring new 2025 vinyl siding, Anderson windows, a 30 year roof, concrete driveway, sprinkler system and heated basement floors. Enjoy a timeless quartz kitchen countertop, cozy gas fireplace and washer and dryer only 1 year old. The spacious 5 car garage includes a gas line already installed in the 5th stall for future possibilities. A perfect blend of comfort, space and functionality! Agents and buyers to verify all measurements and information.
Active with contingency
Price cut: $14.1K (7/30)
$384,900
10501 Fillmore St NE, Blaine, MN 55434
3beds
2,573sqft
Single Family
Built in 1979
0.26 Acres Lot
$384,600 Zestimate®
$150/sqft
$-- HOA
What's special
Cozy gas fireplaceSprinkler systemHeated basement floorsAnderson windowsTimeless quartz kitchen countertop
- 113 days
- 954
- 68
Zillow last checked:
Listing updated:
Listed by:
My Ly 763-647-8895,
Direct Access Realty LLC
Source: NorthstarMLS as distributed by MLS GRID,MLS#: 7077059
Facts & features
Interior
Bedrooms & bathrooms
- Bedrooms: 3
- Bathrooms: 3
- Full bathrooms: 2
- 1/2 bathrooms: 1
Bedroom
- Level: Upper
- Area: 228 Square Feet
- Dimensions: 12X19
Bedroom 2
- Level: Upper
- Area: 121 Square Feet
- Dimensions: 11X11
Bedroom 3
- Level: Upper
- Area: 168 Square Feet
- Dimensions: 14X12
Den
- Level: Main
- Area: 130 Square Feet
- Dimensions: 13x10
Dining room
- Level: Lower
- Area: 108 Square Feet
- Dimensions: 12X9
Family room
- Level: Lower
- Area: 224 Square Feet
- Dimensions: 16X14
Foyer
- Level: Main
- Area: 90 Square Feet
- Dimensions: 10x9
Kitchen
- Level: Lower
- Area: 144 Square Feet
- Dimensions: 12X12
Living room
- Level: Main
- Area: 252 Square Feet
- Dimensions: 18X14
Office
- Level: Lower
- Area: 121 Square Feet
- Dimensions: 11X11
Patio
- Level: Lower
- Area: 270 Square Feet
- Dimensions: 27x10
Workshop
- Level: Main
- Area: 364 Square Feet
- Dimensions: 26x14
Heating
- Forced Air
Cooling
- Central Air
Appliances
- Included: Dishwasher, Dryer, Gas Water Heater, Range, Refrigerator, Washer
Features
- Basement: Finished,Full,Walk-Out Access
- Number of fireplaces: 1
- Fireplace features: Brick, Family Room, Gas
Interior area
- Total structure area: 2,626
- Total interior livable area: 2,573 sqft
- Finished area above ground: 1,362
- Finished area below ground: 1,211
Property
Parking
- Total spaces: 5
- Parking features: Attached
- Attached garage spaces: 5
Accessibility
- Accessibility features: None
Features
- Levels: Four or More Level Split
- Pool features: None
Lot
- Size: 0.26 Acres
- Dimensions: W92*125
- Features: Corner Lot
Details
- Foundation area: 1362
- Parcel number: 203123230068
- Zoning description: Residential-Single Family
Construction
Type & style
- Home type: SingleFamily
- Property subtype: Single Family
Materials
- Roof: Age 8 Years or Less,Asphalt
Condition
- New construction: No
- Year built: 1979
Utilities & green energy
- Gas: Natural Gas
- Sewer: City Sewer/Connected
- Water: City Water/Connected
Community & HOA
Community
- Subdivision: Lunds Oakridge Estates
HOA
- Has HOA: No
Location
- Region: Blaine
Financial & listing details
- Price per square foot: $150/sqft
- Tax assessed value: $374,300
- Annual tax amount: $2,032
- Date on market: 5/19/2026
Estimated market value
$384,600
$365,000 - $404,000
$2,872/mo
Price history
| Date | Event | Price |
|---|---|---|
| 7/30/2026 | Price change | $384,900-3.5%$150/sqft |
Source:  NorthstarMLS as distributed by MLS GRID #7077059 Report a problem NorthstarMLS as distributed by MLS GRID #7077059 Report a problem | ||
| 5/19/2026 | Listed for sale | $399,000+185%$155/sqft |
Source: NorthstarMLS as distributed by MLS GRID #7077059 Report a problem | ||
| 11/4/2020 | Sold | $140,000-17.6%$54/sqft |
Source: Public Record Report a problem | ||
| 3/13/2014 | Sold | $170,000$66/sqft |
Source:  Lake Superior Area Realtors as distributed by MLS GRID #2128633 Report a problem Lake Superior Area Realtors as distributed by MLS GRID #2128633 Report a problem | ||
| 1/4/2014 | Listed for sale | $170,000-18.3%$66/sqft |
Source: Wallin Residential Properties, Inc #4437866 Report a problem | ||
| 12/17/2012 | Sold | $208,023+0.5%$81/sqft |
Source: Public Record Report a problem | ||
| 8/28/2009 | Sold | $207,000-21.9%$80/sqft |
Source: Lake Superior Area Realtors as distributed by MLS GRID #1385521 Report a problem | ||
| 7/21/2005 | Sold | $264,900$103/sqft |
Source: Public Record Report a problem | ||
Public tax history
| Year | Property taxes | Tax assessment |
|---|---|---|
| 2025 | $3,891 +7.7% | $361,437 +0.4% |
| 2024 | $3,614 +7.1% | $359,911 -1.8% |
| 2023 | $3,375 +9.6% | $366,496 +4.7% |
| 2022 | $3,080 -3.6% | $350,146 +24.3% |
| 2021 | $3,196 +0.3% | $281,585 -0.3% |
| 2019 | $3,185 +6.4% | $282,500 +8.2% |
| 2018 | $2,993 +4.3% | $261,200 +6.3% |
| 2017 | $2,869 +14.6% | $245,700 +19.3% |
| 2016 | $2,504 +3.4% | $205,900 |
| 2015 | $2,422 +3.1% | $205,900 +15.7% |
| 2014 | $2,348 +0% | $177,900 |
| 2013 | $2,348 -7.4% | -- |
| 2012 | $2,536 -2.3% | -- |
| 2011 | $2,595 +0.8% | -- |
| 2010 | $2,575 -1.1% | -- |
| 2008 | $2,605 +11% | -- |
| 2007 | $2,347 +4.6% | -- |
| 2006 | $2,244 +4.5% | -- |
| 2005 | $2,148 +6.9% | -- |
| 2004 | $2,009 -3.7% | -- |
| 2003 | $2,086 +29.3% | -- |
| 2002 | $1,613 -15.6% | -- |
| 2001 | $1,912 | -- |
Find assessor info on the county website
Monthly payment
Est. payment
Payment breakdown
Explore the cost of this home by adjusting the details. Changes won't be saved.Climate risks
Neighborhood: 55434
Similar homes
- $380,0005 bd3 ba1.9k sqft1631 130th Ave NE, Blaine, MN 55449For Sale
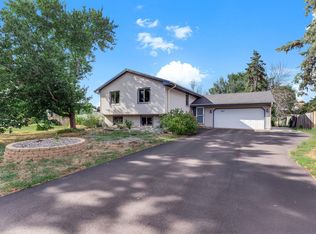
 MLS ID #7134833, Megan Moreau, Kris Lindahl Real Estate. NorthstarMLS as distributed by MLS GRID
 - $399,9004 bd3 ba2k sqft9844 Butternut St NW, Coon Rapids, MN 55448For Sale
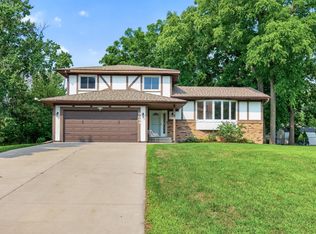 MLS ID #7123153, Collin Keith Anderson, RE/MAX Results. NorthstarMLS as distributed by MLS GRID
 - $399,9003 bd2 ba1.6k sqft13013 Goodhue St NE, Blaine, MN 55449For Sale
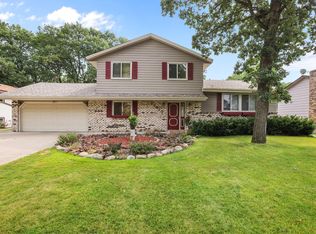 MLS ID #7125657, Duane Matzek, Counselor Realty, Inc.. NorthstarMLS as distributed by MLS GRID
 - $374,9004 bd2 ba2k sqft7840 Bona Rd, Mounds View, MN 55112For Sale
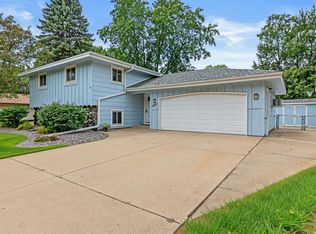 MLS ID #7132131, Katey Bean & Company, Keller Williams Realty Integrity Lakes. NorthstarMLS as distributed by MLS GRID
 - $394,9954 bd3 ba2.6k sqft290 Rice Creek Blvd NE, Fridley, MN 55432For SaleMLS ID #7115086, Sarah L. Marrinan, GRI, Keller Williams Premier Realty. NorthstarMLS as distributed by MLS GRID
- $389,0003 bd2 ba1.9k sqft1301 Buchanan Pl NE, Columbia Heights, MN 55421For SaleMLS ID #7131880, Yang Fan, Bridge Realty, LLC. NorthstarMLS as distributed by MLS GRID
- $399,9003 bd2 ba2.2k sqft1725 129th Ln NW, Coon Rapids, MN 55448For SaleMLS ID #7096819, Shaun Ahmad, Buy & Sell Realty. NorthstarMLS as distributed by MLS GRID
- $389,9003 bd2 ba1.5k sqft8616 34th Ave N, New Hope, MN 55427For SaleMLS ID #7140029, Mark Beaver, Covenant Partners LLC. NorthstarMLS as distributed by MLS GRID
- $389,9004 bd2 ba2k sqft12048 Zea St NW, Coon Rapids, MN 55433For SaleMLS ID #7110311, Michael Altinsoy, National Realty Guild. NorthstarMLS as distributed by MLS GRID
- $429,9004 bd3 ba2.6k sqft7849 Monroe St NE, Spring Lake Park, MN 55432For SaleMLS ID #7115623, Sabby Group, Real Broker, LLC. NorthstarMLS as distributed by MLS GRID
- $370,0003 bd2 ba1.4k sqft2370 Pleasant View Dr, New Brighton, MN 55112For SaleMLS ID #7126347, Kevin Bradley, Century 21 Affiliated. NorthstarMLS as distributed by MLS GRID
- $400,0003 bd3 ba2.1k sqft7930 W 26th St, Minneapolis, MN 55426For SaleMLS ID #7141201, Joshua Nelson, Keller Williams Classic Rlty NW. NorthstarMLS as distributed by MLS GRID
- $450,0003 bd2 ba2.3k sqft11032 Vera Cruz Ave N, Champlin, MN 55316For SaleMLS ID #7130661, Meredith Clark, TheMLSonline.com, Inc.. NorthstarMLS as distributed by MLS GRID
- $375,0004 bd3 ba2.2k sqft760 1st Ave NW, New Brighton, MN 55112For SaleMLS ID #7134803, Megan Moreau, Kris Lindahl Real Estate. NorthstarMLS as distributed by MLS GRID
- $439,9004 bd3 ba2.2k sqft1490 29th Ave NW, New Brighton, MN 55112For SaleMLS ID #7134236, Elizabeth "Betsy" Hartmann, RE/MAX Results. NorthstarMLS as distributed by MLS GRID
- $399,9994 bd2 ba1.8k sqft900 Evergreen Trl, Lino Lakes, MN 55014For SaleMLS ID #7096235, Twin Cities Home Group, Real Broker, LLC. NorthstarMLS as distributed by MLS GRID
- $389,0004 bd2 ba2k sqft67 13th Ave SW, New Brighton, MN 55112For SaleMLS ID #7115967, Pang Vang, eXp Realty. NorthstarMLS as distributed by MLS GRID
- $375,0003 bd2 ba1.6k sqft7260 152nd Ave NW, Ramsey, MN 55303For SaleMLS ID #7103386, Brian R Lee, Keller Williams Integrity NW. NorthstarMLS as distributed by MLS GRID
- $259,9003 bd2 ba1.5k sqft929 94th Ave NE, Blaine, MN 55434For SaleMLS ID #7094575, Wahidi Wyse, Compass. NorthstarMLS as distributed by MLS GRID
- $369,9004 bd2 ba2.2k sqft4738 Decatur Pl N, Minneapolis, MN 55428For SaleMLS ID #7131641, Slava Slobodyanyuk, Sabra Realty LLC. NorthstarMLS as distributed by MLS GRID
