Welcome home to this beautifully updated Oak Park Manor home. Outside you will find charm galore with a lightly painted brick and siding exterior, window boxes, beautiful landscaping and carriage style garage doors with a wood appearance. House has a new roof as of June of 2025! The roof is TruDefinition Duration Flex Shingles with SureNail Technology. Inside the house you will be greeted with sprawling hardwood floors that continue through the front entry, dining room, second main floor living area, kitchen and powder bathroom. There is a large main living area with a fireplace, ceiling fan, built-in cabinetry, neutral paint and NEW carpet. The living room and kitchen are open to each other. The kitchen was updated with light shaker-style cabinetry, stainless steel appliances, a gas range, a subway tile backsplash, and granite counters. You will love the added storage that the pantry cabinets provide. The main level powder bathroom has been updated including having granite on the vanity and updated plumbing fixtures. Upstairs you will find a LARGE primary bedroom with great closet space, an adjoining sitting area/office space in the primary bedroom, and an attached full bathroom. The primary bathroom has updated lighting, granite counters on the vanity, a custom tile surround in the shower and charming black hexagon floor tile. All bedrooms are large and offer nice closets. The secondary bathroom is updated with a custom tile surround over the tub, granite on the bathroom counter, and updated fixtures. The large laundry area is on the garage level. You will love how deep the garage is. The finished basement offers an updated full bathroom, a non-conforming bedroom, a large living space and plenty of storage. The yard is fenced in, offers shade trees, has beautiful landscaping and a beautiful paver patio. Great highway access! Great location! Great value!
Sold
Price Unknown
10501 Flint St, Overland Park, KS 66214
4beds
3,273sqft
Single Family Residence
Built in 1979
0.32 Acres Lot
$527,300 Zestimate®
$--/sqft
$3,634 Estimated rent
Home value
$527,300
$490,000 - $564,000
$3,634/mo
Zestimate® history
Owner options
List your home for rent
$3,634/mo
Rent Zestimate®
Find your next renter with Zillow Rental Manager. Plus, with online applications, you can quickly screen prospective tenants – for free.
$3,634/mo
Rent Zestimate®
Refinance and save
$270/mo
Est. payment
Refinancing to a lower rate could help reduce your monthly payments and save thousands over the life of the loan.
$270/mo
Est. payment
Explore your selling options
Work with a Zillow partner agent
Leverage their expertise and Zillow's premium Showcase listings to get your home seen by more buyers.
Get startedList with your own agent
Get your home in front of millions of buyers by listing it on Zillow.
Learn how to do itSell it yourself
Take full control of how buyers see your home on Zillow by listing For Sale by Owner (FSBO).
List your homeWhat's special
Zillow last checked:
Listing updated:
Listed by:
YFA Team 913-220-3260,
Your Future Address, LLC,
Katie Yeager 913-486-9818,
Your Future Address, LLC
Bought with:
Brent Sledd, SP00004919
Weichert, Realtors Welch & Com
Source: Heartland MLS as distributed by MLS GRID,MLS#: 2547697
Facts & features
Interior
Bedrooms & bathrooms
- Bedrooms: 4
- Bathrooms: 4
- Full bathrooms: 3
- 1/2 bathrooms: 1
Primary bedroom
- Level: Second
Bedroom 2
- Level: Second
Bedroom 3
- Level: Third
Bedroom 4
- Level: Third
Primary bathroom
- Level: Second
Dining room
- Level: First
Great room
- Level: First
Kitchen
- Level: First
Laundry
- Level: First
Living room
- Level: First
Sitting room
- Level: Second
Heating
- Natural Gas
Cooling
- Electric
Appliances
- Included: Dishwasher, Disposal, Microwave, Gas Range, Stainless Steel Appliance(s)
- Laundry: Laundry Room
Features
- Ceiling Fan(s), Kitchen Island, Pantry, Stained Cabinets, Walk-In Closet(s)
- Flooring: Carpet, Tile, Wood
- Windows: Thermal Windows
- Basement: Concrete,Finished,Full
- Number of fireplaces: 1
- Fireplace features: Family Room
Interior area
- Total structure area: 3,273
- Total interior livable area: 3,273 sqft
- Finished area above ground: 2,473
- Finished area below ground: 800
Property
Parking
- Total spaces: 2
- Parking features: Attached, Garage Faces Front
- Attached garage spaces: 2
Features
- Patio & porch: Patio, Porch
- Fencing: Wood
Lot
- Size: 0.32 Acres
- Features: City Lot, Corner Lot, Level
Details
- Parcel number: NP56100005 0001
- Special conditions: Standard
Construction
Type & style
- Home type: SingleFamily
- Architectural style: Traditional
- Property subtype: Single Family Residence
Materials
- Board & Batten Siding, Brick Trim
- Roof: Composition
Condition
- Year built: 1979
Utilities & green energy
- Sewer: Public Sewer
- Water: Public
Community & HOA
Community
- Subdivision: Oak Park Manor
HOA
- Has HOA: Yes
- Services included: Trash
- HOA fee: $270 annually
- HOA name: Oak Park Manor
Location
- Region: Overland Park
Financial & listing details
- Tax assessed value: $438,800
- Annual tax amount: $4,585
- Date on market: 7/24/2025
- Listing terms: Cash,Conventional,FHA,VA Loan
- Ownership: Private
- Road surface type: Paved
Price history
| Date | Event | Price |
|---|---|---|
| 9/4/2025 | Sold | -- |
Source:  Heartland MLS as distributed by MLS GRID #2547697 Report a problem Heartland MLS as distributed by MLS GRID #2547697 Report a problem | ||
| 7/26/2025 | Pending sale | $475,000$145/sqft |
Source: Heartland MLS as distributed by MLS GRID #2547697 Report a problem | ||
| 7/24/2025 | Listed for sale | $475,000+79.3%$145/sqft |
Source: Heartland MLS as distributed by MLS GRID #2547697 Report a problem | ||
| 11/24/2015 | Sold | -- |
Source: Heartland MLS as distributed by MLS GRID #1961709 Report a problem | ||
| 10/24/2015 | Pending sale | $264,900$81/sqft |
Source: Keller Williams Realty Partner #1961709 Report a problem | ||
| 10/8/2015 | Listed for sale | $264,900+35.9%$81/sqft |
Source: Keller Williams Realty Partner #1961709 Report a problem | ||
| 11/10/2014 | Sold | -- |
Source: Heartland MLS as distributed by MLS GRID #1897528 Report a problem | ||
| 10/6/2014 | Pending sale | $194,900$60/sqft |
Source: Platinum Realty #1897528 Report a problem | ||
| 8/30/2014 | Price change | $194,900-4.9%$60/sqft |
Source: Platinum Realty #1897528 Report a problem | ||
| 8/4/2014 | Listed for sale | $204,900$63/sqft |
Source: Platinum Realty #1897528 Report a problem | ||
Public tax history
| Year | Property taxes | Tax assessment |
|---|---|---|
| 2025 | $4,861 +6% | $50,462 +6.6% |
| 2024 | $4,585 +6.6% | $47,346 +7.9% |
| 2023 | $4,302 +5.4% | $43,884 +4.7% |
| 2022 | $4,082 | $41,929 +10.9% |
| 2021 | -- | $37,801 +4.3% |
| 2020 | $3,700 | $36,248 +5.2% |
| 2019 | -- | $34,454 +7.5% |
| 2018 | -- | $32,050 +1.8% |
| 2017 | $3,277 +1.7% | $31,487 +3.4% |
| 2016 | $3,223 +42.8% | $30,463 +39.6% |
| 2015 | $2,257 -9.9% | $21,815 -7.9% |
| 2013 | $2,505 +1.7% | $23,678 +0.1% |
| 2012 | $2,464 +2.8% | $23,644 -3.5% |
| 2010 | $2,397 -1.2% | $24,506 -3.1% |
| 2009 | $2,425 -4% | $25,277 -1.6% |
| 2008 | $2,526 +1.9% | $25,677 +0.9% |
| 2007 | $2,479 +6.4% | $25,438 +1.1% |
| 2006 | $2,329 | $25,151 +1.7% |
| 2005 | -- | $24,737 |
Find assessor info on the county website
Neighborhood: Oak Park
Nearby homes
- $497,0004 bd3 ba2.6k sqft10505 Flint St, Overland Park, KS 66214Off Market
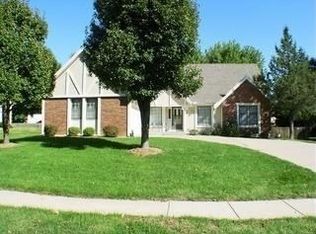
- $505,4004 bd3 ba2.8k sqft10500 King St, Overland Park, KS 66214Off Market
- $422,4004 bd3 ba2.4k sqft10506 King St, Overland Park, KS 66214Off Market
- $473,8004 bd3 ba2.9k sqft10441 Flint St, Overland Park, KS 66214Off Market

- $471,0004 bd2 ba2.6k sqft10509 Flint St, Overland Park, KS 66214Off Market
- $451,1004 bd2 ba2.4k sqft11401 W 105th St, Overland Park, KS 66214Off Market
- $521,4004 bd4 ba3k sqft10510 King St, Overland Park, KS 66214Off Market
- $504,6004 bd3 ba2.5k sqft10436 King St, Overland Park, KS 66214Off Market
Nearby schools
GreatSchools rating
- 8/10Oak Park-Carpenter Elementary SchoolGrades: PK-6Distance: 0.5 mi
- 8/10Indian Woods Middle SchoolGrades: 7-8Distance: 3.4 mi
- 8/10Shawnee Mission South High SchoolGrades: 9-12Distance: 3.4 mi
Schools provided by the listing agent
- Elementary: Oak Park Carpenter
- Middle: Indian Woods
- High: SM South
Source: Heartland MLS as distributed by MLS GRID. This data may not be complete. We recommend contacting the local school district to confirm school assignments for this home.
Get a cash offer in 3 minutes
Find out how much your home could sell for in as little as 3 minutes with a no-obligation cash offer.
Estimated market value
$527,300
Get a cash offer in 3 minutes
Find out how much your home could sell for in as little as 3 minutes with a no-obligation cash offer.
Estimated market value
$527,300
- Kansas
- Johnson County
- Overland Park
- 66214
- Oak Park
- 10501 Flint St
Nearby cities
Nearby neighborhoods
Nearby zip codes
Other Overland Park Topics
