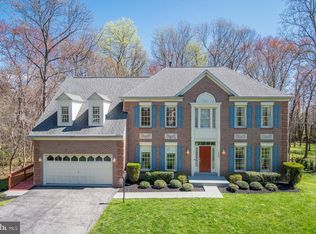
OPEN SUNDAY - 7/20 - 2 PM to 4 PM! Welcome to 10501 Forestgate Place, Glenn Dale, MD — one of the crown jewels in the award-winning Forestgate community. Nestled on the largest and most coveted lot in this exclusive sub-division, this this stately all-brick colonial offers a rare blend of elegance, scale, and serenity — and we're certain it won't disappoint even the most demanding house-hunters! Boasting 5 bedrooms, 4.5 baths, and over 3,380 square feet above grade, plus a fully finished walk-out lower level, this special home is designed for multi-functional, open, and timelessly luxurious living. Set at the end of a quiet cul-de-sac and backing to tranquil preservation woodland, this grand residence unfolds with timeless curb appeal, mature landscaping, and an undeniable sense of presence. Inside, you'll find a home that has been lovingly maintained and masterfully refreshed to reflect modern sophistication with a classic soul. Every detail has been considered: fresh designer paint throughout, refinished hardwood floors that gleam under natural light, newly installed plush carpet, and sleek updated lighting and countertops that elevate every space. A Generac whole-house generator, newer appliances, and updated systems ensure seamless living from day one. The main level impresses with a dramatic two-story foyer, formal living and dining rooms perfect for entertaining, and a cozy great room anchored by a wood-burning fireplace. The spacious kitchen offers ample cabinetry, generous prep space, and ideal flow for culinary gatherings or quiet mornings at home. A private study provides the perfect work-from-home space, while the sun-kissed patio creates a peaceful hideaway for morning coffee, a glass of wine at dusk, or al-fresco dining with family or friends overlooking the tranquility of the woods. Upstairs, the luxury continues with a rare dual-primary suite layout—ideal for multi-generational living, hosting, or live-in support. The main primary suite is a true retreat, complete with vaulted ceilings, a massive walk-in closet, and a spa-style en-suite with dual vanities, a soaking tub, and a separate glass-enclosed shower. The second primary suite at the opposite end offers its own spacious footprint and privacy, while two additional bedrooms and a third full bathroom complete the upper level. Downstairs, the fully finished walk-out lower level expands your living potential exponentially. Featuring the fifth bedroom, a full bath, and generous open space with high ceilings and private exterior access, this level is ideal for a guest suite, in-law quarters, au pair apartment, or an opportunity to generate additional income as a separate rental. Whether you dream of a home theater, wellness studio, wine cellar, or creative space—the canvas is already primed and ready. Step outside to your private backyard oasis—a sprawling, flat, and tree-lined retreat where luxury meets nature. The possibilities are endless: host al fresco dinners, plant a garden, or simply savor the rare privacy of a yard that lives like a country estate—right in the heart of suburban convenience. Real estate is all about location ... and this one checks all the boxes! Ideally located near major commuter routes (193, BW Parkway, I-495), MARC train stations, shopping, and dining—with quick access to NASA Goddard, the University of Maryland, NSA, and both downtown DC and Baltimore—this home offers the perfect fusion of refined retreat and everyday accessibility. 10501 Forestgate Place is not just a home—it’s a legacy property where sophistication, flexibility, and timeless appeal converge. Properties of this caliber rarely become available. Seize the opportunity to own one of Forestgate’s finest. Won't last long! SELLERS HAVE ASKED FOR BEST OFFERS BY TUESDAY - 7/22/2025 AT 12 NOON.
Sold for $765,000
Street View
Zillow last checked:
Listing updated:
Bought with:
Mr. Dag Alemayehu, SP200201930
Samson Properties
Source: Bright MLS,MLS#: MDPG2155140
Price history
| Date | Event | Price |
|---|---|---|
| 12/12/2025 | Listing removed | $2,000$1/sqft |
Source: Zillow Rentals Report a problem | ||
| 11/30/2025 | Listed for rent | $2,000$1/sqft |
Source: Zillow Rentals Report a problem | ||
| 8/11/2025 | Sold | $765,000+2%$226/sqft |
Source:  Bright MLS #MDPG2155140 Report a problem Bright MLS #MDPG2155140 Report a problem | ||
| 7/21/2025 | Pending sale | $749,900$222/sqft |
Source: Bright MLS #MDPG2155140 Report a problem | ||
| 7/8/2025 | Listed for sale | $749,900+134.3%$222/sqft |
Source: Bright MLS #MDPG2155140 Report a problem | ||
| 11/15/1995 | Sold | $320,000$95/sqft |
Source: Public Record Report a problem | ||
Nearby homes
- $795,300-- bd3 ba4.1k sqft10503 Forestgate Pl, Glenn Dale, MD 20769Off Market
- $874,600-- bd2 ba4.1k sqft10500 Forestgate Pl, Glenn Dale, MD 20769Off Market
- $795,5005 bd4 ba4.8k sqft10505 Forestgate Pl, Glenn Dale, MD 20769Off Market
- $694,200-- bd2 ba3.1k sqft10504 Forestgate Pl, Glenn Dale, MD 20769Off Market
Get a cash offer in 3 minutes
Find out how much your home could sell for in as little as 3 minutes with a no-obligation cash offer.
Estimated market value
$758,400
