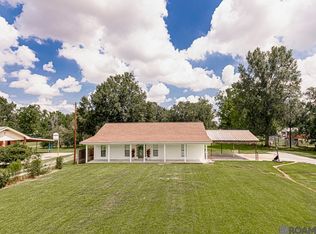
Welcome home to this fully renovated and move-in ready home with major updates already completed, including a new roof in 2024! Interior features include quartz countertops, custom cabinetry, stainless steel appliances, updated lighting, modern hardware throughout, and custom plantation shutters. Enjoy wood-look laminate and ceramic tile flooring with no carpet anywhere in the home. All bedrooms are generously sized, while the primary suite features a beautifully updated walk-in shower. Outside, you’ll find a spacious covered patio that creates the perfect setting for relaxing evenings, weekend gatherings, or enjoying your morning coffee while overlooking the backyard. The privacy fenced backyard offers an additional storage building, making this home as functional as it is updated. You don't want to miss this one! Schedule your private showing today!
For sale
$269,000
10501 Highway 431, Gonzales, LA 70737
3beds
1,592sqft
Single Family Residence, Residential
Built in 1962
9,583 Square Feet Lot
$-- Zestimate®
$169/sqft
$-- HOA
What's special
Custom cabinetryCustom plantation shuttersSpacious covered patioPrivacy fenced backyardStainless steel appliancesQuartz countertopsBeautifully updated walk-in shower
- 20 days |
- 791 |
- 82 |
Likely to sell faster than
Zillow last checked:
Listing updated:
Listed by:
Jim Simoneaux,
Pennant Real Estate 225-663-2112
Source: ROAM MLS,MLS#: 2026012000
Facts & features
Interior
Bedrooms & bathrooms
- Bedrooms: 3
- Bathrooms: 2
- Full bathrooms: 2
Rooms
- Room types: Bedroom, Dining Room, Kitchen, Living Room
Primary bedroom
- Features: En Suite Bath
Bedroom 1
- Level: First
- Area: 143
- Dimensions: 11 x 13
Bedroom 2
- Level: First
- Area: 154
- Dimensions: 11 x 14
Bedroom 3
- Level: First
- Area: 132
- Dimensions: 12 x 11
Primary bathroom
- Features: Shower Only
Dining room
- Level: First
- Area: 116.85
Kitchen
- Features: Granite Counters, Pantry
- Level: First
- Area: 256.71
Living room
- Level: First
- Area: 219.62
Heating
- Central, Gas Heat
Cooling
- Central Air, Ceiling Fan(s)
Appliances
- Included: Dishwasher, Disposal, Range/Oven
- Laundry: Electric Dryer Hookup, Washer Hookup, Washer/Dryer Hookups, Laundry Room
Features
- Crown Molding
- Flooring: Laminate
- Windows: Window Treatments
Interior area
- Total structure area: 2,461
- Total interior livable area: 1,592 sqft
Property
Parking
- Total spaces: 4
- Parking features: 4+ Cars Park, Carport, Covered, Off Street, Concrete, Driveway
- Has carport: Yes
Features
- Stories: 1
- Patio & porch: Covered, Porch
- Exterior features: Lighting
- Fencing: Privacy,Wood
- Frontage length: 120
Lot
- Size: 9,583 Square Feet
- Dimensions: 120 x 82 x 120 x 73
- Features: Corner Lot
Details
- Parcel number: 20007994
- Special conditions: Standard
Construction
Type & style
- Home type: SingleFamily
- Architectural style: Acadian
- Property subtype: Single Family Residence, Residential
Materials
- Brick Siding, Wood Siding, Brick
- Foundation: Slab
- Roof: Shingle
Condition
- Cosmetic Changes
- New construction: No
- Year built: 1962
Utilities & green energy
- Gas: St. Amant Gas
- Sewer: Septic Tank
Community & HOA
Community
- Subdivision: Rural Tract (no Subd)
Location
- Region: Gonzales
Financial & listing details
- Price per square foot: $169/sqft
- Tax assessed value: $164,400
- Annual tax amount: $1,646
- Price range: $269K - $269K
- Date on market: 7/1/2026
- Listing terms: Conventional,FHA,FMHA/Rural Dev,VA Loan
Estimated market value
Not available
Estimated sales range
Not available
Not available
Price history
| Date | Event | Price |
|---|---|---|
| 7/1/2026 | Listed for sale | $269,000$169/sqft |
Source:  ROAM MLS #2026012000 Report a problem ROAM MLS #2026012000 Report a problem | ||
| 8/8/2017 | Sold | -- |
Source: ROAM MLS #2017008362 Report a problem | ||
| 4/1/2003 | Sold | -- |
Source: Agent Provided Report a problem | ||
Public tax history
| Year | Property taxes | Tax assessment |
|---|---|---|
| 2025 | $1,646 -1.8% | $16,440 |
| 2024 | $1,676 +4.2% | $16,440 +4.4% |
| 2023 | $1,608 0% | $15,740 |
| 2022 | $1,608 +0% | $15,740 |
| 2021 | $1,608 +90% | $15,740 |
| 2020 | $846 -48% | $15,740 -0.1% |
| 2019 | $1,627 +1.2% | $15,750 |
| 2018 | $1,608 +90.9% | $15,750 +113.4% |
| 2017 | $842 +11.2% | $7,380 |
| 2015 | $757 +0.1% | $7,380 |
| 2014 | $757 | $7,380 |
| 2013 | $757 +1% | $7,380 |
| 2012 | $749 -0.1% | $7,380 |
| 2011 | $750 | $7,380 |
| 2010 | $750 | $7,380 |
| 2009 | $750 | $7,380 |
| 2008 | $750 +2.9% | $7,380 |
| 2007 | $729 +5.3% | $7,380 |
| 2006 | $692 +2.3% | $7,380 +2.4% |
| 2005 | $677 +0.8% | $7,210 |
| 2004 | $671 | $7,210 |
| 2003 | -- | $7,210 +16.9% |
| 2002 | -- | $6,170 |
| 2001 | -- | $6,170 |
| 2000 | -- | $6,170 |
Find assessor info on the county website
Monthly payment
Est. payment
Payment breakdown
Explore the cost of this home by adjusting the details. Changes won't be saved.Climate risks
Neighborhood: 70737
Nearby schools
GreatSchools rating
- 8/10St. Amant Primary SchoolGrades: PK-5Distance: 0.7 mi
- 6/10St. Amant Middle SchoolGrades: 6-8Distance: 0.7 mi
- 10/10St. Amant High SchoolGrades: 9-12Distance: 1.5 mi
Schools provided by the listing agent
- District: Ascension Parish
Source: ROAM MLS. This data may not be complete. We recommend contacting the local school district to confirm school assignments for this home.
- $258,700-- bd-- ba2k sqft43529 S Lone Oak St, Gonzales, LA 70737Off Market
- $247,7004 bd2 ba1.8k sqft10487 Highway 431, Saint Amant, LA 70774Off Market
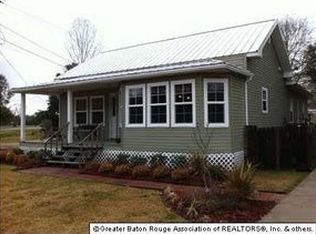
- $222,9003 bd2 ba1.6k sqft10517 Highway 431, Gonzales, LA 70737Off Market
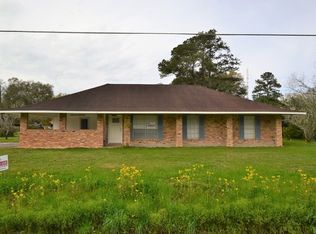
- $237,1004 bd2 ba1.9k sqft43532 S Lone Oak St, Gonzales, LA 70737Off Market

- $6,100-- bd-- ba-- sqft43536 Tally Rd, Gonzales, LA 70737Off Market
- $308,9004 bd7 ba1.9k sqft43532 S Lone Oak Rd, Gonzales, LA 70737Off Market
- $398,8004 bd3 ba2.4k sqft43512 Talley Rd, Gonzales, LA 70737Off Market
- $5,000-- bd-- ba-- sqft43511 S Lone Oak St, Gonzales, LA 70737Off Market
A local agent can set up tours, give advice and negotiate with sellers.
A local lender can help you make sure your offer is ready when you are.
Similar homes
- $265,0004 bd3 ba1.9k sqft317 W Manfred St, Gonzales, LA 70737For Sale By Owner

- $295,0003 bd3 ba1.8k sqft42204 Weber City Rd, Gonzales, LA 70737For Sale
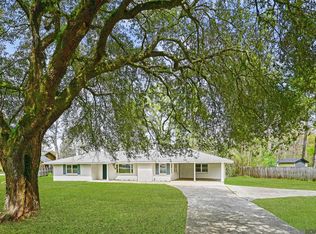
 MLS ID #2026004374, Jeff Gautreau, Villar & Co Real Estate. ROAM MLS
 - $274,9003 bd2 ba1.6k sqft14380 Summerset Dr, Gonzales, LA 70737For Sale
 MLS ID #2026010377, Marci Rome, CENTURY 21 Bessette Flavin. ROAM MLS
 - $219,9003 bd2 ba1.6k sqft40444 Black Bayou Ext, Gonzales, LA 70737For Sale
 MLS ID #2026006659, Cheyenne Dennis, Keller Williams Realty-First Choice. ROAM MLS
 - $285,0003 bd3 ba1.9k sqft14162 Troy Duplessis Rd, Gonzales, LA 70737For SaleMLS ID #2026010567, Fatema Alabbadi, Compass - Perkins. ROAM MLS
- $342,0003 bd3 ba1.9k sqft1757 E Nelson St, Gonzales, LA 70737For SaleMLS ID #2026005519, Juli Jenkins, Keller Williams Realty-First Choice. ROAM MLS
- $235,0003 bd2 ba1.3k sqft15088 Highway 44, Gonzales, LA 70737For SaleMLS ID #2026005920, Rae Broussard, Keller Williams Realty-First Choice. ROAM MLS
- $250,0003 bd2 ba1.5k sqft45316 Gold Place Rd, Saint Amant, LA 70774For SaleMLS ID #2026010327, Shane Hernandez, Kaizen Home Sales and Services, LLC. ROAM MLS
- $270,0003 bd2 ba1.5k sqft17190 N Lake Dr, Prairieville, LA 70769For SaleMLS ID #2026013229, Laura Buck Smith, The Market Real Estate Co. ROAM MLS
- $295,0004 bd3 ba2k sqft10333 John Savoy Rd, Saint Amant, LA 70774For SaleMLS ID #2026005161, Tyler Terrebonne, Dawson Grey Real Estate. ROAM MLS
- $315,0004 bd3 ba2.1k sqft11052 Buxton Rd, Saint Amant, LA 70774For SaleMLS ID #2026011367, Liz Laurent, Craft Realty. ROAM MLS
- $--3 bd2 ba1.4k sqft24224 Joe May Rd, Denham Springs, LA 70726AuctionXome
- $289,0003 bd2 ba1.3k sqft46504 Laurel Ridge Rd, Saint Amant, LA 70774For SaleMLS ID #2026003035, Timothy Houk, Keller Williams Realty Red Stick Partners. ROAM MLS
- $265,0003 bd2 ba1.5k sqft40111 Trace Ave, Prairieville, LA 70769For SaleMLS ID #2026010677, Joy Russell, Keller Williams Realty Red Stick Partners. ROAM MLS
- $254,9003 bd2 ba1.4k sqft42258 Devall Rd, Prairieville, LA 70769For SaleMLS ID #2026011282, Tracey Distefano, Supreme. ROAM MLS
- $309,0002 bd2 ba1.4k sqft6009 Courtyard Dr, Gonzales, LA 70737For SaleMLS ID #2026012331, Richard Reid, CENTURY 21 Bessette Flavin. ROAM MLS
- $328,9003 bd2 ba1.9k sqft13172 Ellendale Dr, Gonzales, LA 70737For SaleMLS ID #2026010713, Rae Broussard, Keller Williams Realty-First Choice. ROAM MLS
- $275,0003 bd2 ba1.8k sqft37076 Cobblestone Ave, Geismar, LA 70734For SaleMLS ID #2026011306, Jen Burns, Craft Realty. ROAM MLS
- $274,0003 bd2 ba1.4k sqft16208 Old Samuel Dr, Prairieville, LA 70769For SaleMLS ID #2026011231, Candice Castro, Castro Real Estate Services, LLC. ROAM MLS
- $295,0003 bd2 ba1.4k sqft17139 Kinchen Rd, Livingston, LA 70754For SaleMLS ID #2026012011, Janice Dubois, Covington & Associates Real Estate, LLC. ROAM MLS
