Skip main navigation
Off market
  • $740,000

    10501 Holly Crest Dr, Orlando, FL 32836

    4beds
    2,325sqft
    Single Family Residence
    Built in 1998
    7,784 Square Feet Lot
    $740,000 Zestimate®
    $318/sqft
    $4,048 Estimated rent

    Home value

    $740,000

    $696,000 - $792,000

    $4,048/mo

    Zestimate® history
    Loading
    Loading...

    Owner options

    List your home for rent

    $4,048/mo

    Rent Zestimate®

    Find your next renter with Zillow Rental Manager. Plus, with online applications, you can quickly screen prospective tenants – for free.

    Learn more

    $4,048/mo

    Rent Zestimate®

    Refinance and save

    $5,449/mo

    Est. payment

    Refinancing to a lower rate could help reduce your monthly payments and save thousands over the life of the loan.

    See today's rates

    $5,449/mo

    Est. payment

    Explore your selling options

    Work with a Zillow partner agent

    Leverage their expertise and Zillow's premium Showcase listings to get your home seen by more buyers.

    Get started

    List with your own agent

    Get your home in front of millions of buyers by listing it on Zillow.

    Learn how to do it

    Sell it yourself

    Take full control of how buyers see your home on Zillow by listing For Sale by Owner (FSBO).

    List your home

    What's special

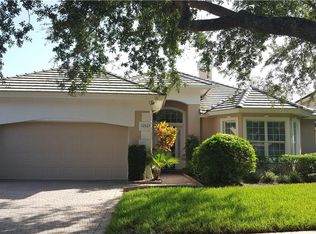
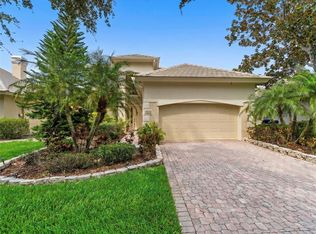
    Beautifully renovated SINGLE STORY custom home in the desirable 24 HR SECURITY GUARD GATED community of Turtle Creek. This immaculate CORNER LOT home features updated 4 bedrooms, 3 bathrooms which overlook newly SPACIOUS SCREENED LANAI AND MANICURED PRIVATE GARDEN. Upon entry is a large foyer that opens to a spacious family room area. Very open floor plan in this home with magnificent upgrades such as custom plantation shutters, crown molding, 5" base molding, and elegant porcelain tile flooring throughout home. Large Dining room w/ exquisite chandelier and tray ceiling which flows into family room and kitchen area- great for entertaining family and friends. Family room has a modern designed wood burning fireplace w/ built in floating shelving and sliding doors which opens to a fabulous screened lanai w/pavers 15' x 35'. ENJOY YOUR SPACIOUS COVERED LANAI AREA- OUTDOOR LIVING AT IT'S FINEST. The kitchen is a chef's delight which includes all wood cabinetry with pull out drawers, granite countertops, New stainless steel appliances, 8' snack bar countertop and a breakfast nook eat in kitchen area. Laundry room is close to garage entry for your convenience. Secondary bedrooms are all light and bright and nice sized closets. Generous sized Master bedroom suite has tray ceiling and you'll love the wonderful walk in custom organized closet. Master bathroom has a large walk in shower w/ dual sinks and large soaker garden to relax. Spacious 3 car garage with custom Epoxy flooring! Hurricane shutters, garage attic w/ pulled down stair access, new garage opener and AC system w/ UV light air purifier. You'll enjoy all of the Turtle Creek amenities, pool, tennis courts and recreational club house. 5 mins. to Restaurant Row on Sand lake and close to all Disney/ Universal themed parks! Come and enjoy this Turn Key lifestyle! Hurry, this gem won't last. PRISTINE!!

    This property is not currently displayed as for sale or rent on Zillow. This may be different from what's on other websites or public sources.
    Originating MLS: Orlando Regional

    Facts & features

    Interior

    Bedrooms & bathrooms
    • Bedrooms: 4
    • Bathrooms: 3
    • Full bathrooms: 3
    Heating
    • Forced air
    Cooling
    • Central
    Appliances
    • Laundry: Inside
    Features
    • Ceiling Fans(s), Eating Space In Kitchen, High Ceiling(s), Master Bedroom Downstairs, Open Floorplan, Split Bedroom, Stone Counters, Walk-In Closet(s), Crown Molding, Solid Wood Cabinets, Kitchen/Family Room Combo, Living Room/Dining Room Combo, Built in Features, Tray Ceiling(s)
    • Windows: Shutters
    • Has fireplace: Yes
    • Fireplace features: Wood Burning, Family Room
    Interior area
    • Total interior livable area: 2,325 sqft

    Property

    Parking
    • Total spaces: 3
    • Parking features: Garage
    Features
    • Levels: One
    • Patio & porch: Patio, Screened, Covered, Rear Porch, Enclosed
    • Fencing: Masonry
    Lot
    • Size: 7,784 Square Feet
    • Features: In City Limits, Sidewalk, Corner Lot, Street Private
    • Residential vegetation: Mature Landscaping, Trees/Landscaped
    Details
    • Parcel number: 282410055400450
    • Zoning: R-L-D

    Construction

    Type & style
    • Home type: SingleFamily
    • Architectural style: Florida
    • Property subtype: Single Family Residence
    Materials
    • masonry
    • Roof: Tile
    Condition
    • Year built: 1998

    Utilities & green energy

    • Sewer: Public Sewer
    • Water: Public
    • Utilities for property: Electricity Connected, Cable Available, Public, Street Lights, Underground Utilities

    Community & HOA

    Community
    • Security: Security System
    • Subdivision: AVALON PH 01 AT TURTLE CREEK
    HOA
    • Has HOA: Yes
    • Amenities included: Pool, Security, Fence Restrictions, Tennis Court(s)
    • Services included: Maintenance Grounds, Security, 24-Hour Guard
    • HOA fee: $128 monthly
    Location
    • Region: Orlando

    Financial & listing details

    • Price per square foot: $318/sqft
    • Tax assessed value: $620,359
    • Annual tax amount: $7,519
    • Listing terms: Cash, Conventional
    • Ownership: Fee Simple

    Price history

    DateEventPrice
    4/13/2021Sold$530,000+0.2%$228/sqft
    Source: Public Record Report a problem
    3/17/2021Pending sale$529,000+35.6%$228/sqft
    Source: Stellar MLS #O5930044 Report a problem
    7/11/2018Sold$390,000$168/sqft
    Source: Public Record Report a problem
    3/14/2018Sold$390,000+51%$168/sqft
    Source: Public Record Report a problem
    5/19/1998Sold$258,300$111/sqft
    Source: Public Record Report a problem

    Public tax history

    YearProperty taxesTax assessment
    2024$7,519 +7.3%$486,952 +3%
    2023$7,007 +3.3%$472,769 +3%
    2022$6,781 +83.1%$458,999 +78.4%
    2021$3,704 +0.9%$257,282 +1.4%
    2020$3,672 +1.3%$253,730 +2.3%
    2019$3,625 +2.3%$248,025 +3.2%
    2018$3,544 +0%$240,374 -17.8%
    2017$3,544 +1.5%$292,476 +2.1%
    2016$3,492 +0.8%$286,482 +9.1%
    2015$3,465 -3.4%$262,613 +9.8%
    2014$3,586 +2.2%$239,141 +6.7%
    2013$3,508 +1.2%$224,172 +1.9%
    2012$3,468 -2.8%$220,070 -2.2%
    2011$3,570 -18.8%$224,961 -22.9%
    2010$4,395 $291,715 -7.2%
    2009-- $314,188 -25.6%
    2008$4,072 -1%$422,249 -6.2%
    2007$4,113 -5.9%$449,950 +14.5%
    2006$4,369 +0.4%$392,857 +40.6%
    2005$4,351 +4.5%$279,513 +11.5%
    2004$4,163 +0.3%$250,684 +1.1%
    2003$4,152 +2.6%$248,048 +3.6%
    2002$4,045 -1.1%$239,418 +5.1%
    2001$4,089 +0.9%$227,799 +1.7%
    2000$4,053 $224,053
    Find assessor info on the county website

    Neighborhood: 32836

    Nearby schools

    GreatSchools rating
    Schools provided by the listing agent
    • Elementary: Sand Lake Elem
    • Middle: Southwest Middle
    • High: Dr. Phillips High

    Source: The MLS. This data may not be complete. We recommend contacting the local school district to confirm school assignments for this home.

    Get a cash offer in 3 minutes
    Find out how much your home could sell for in as little as 3 minutes with a no-obligation cash offer.
    Estimated market value
    $740,000
    Get a cash offer in 3 minutes
    Find out how much your home could sell for in as little as 3 minutes with a no-obligation cash offer.
    Estimated market value
    $740,000