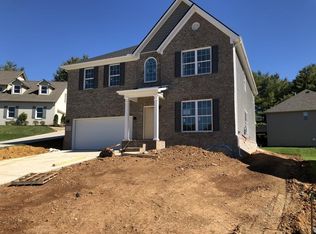
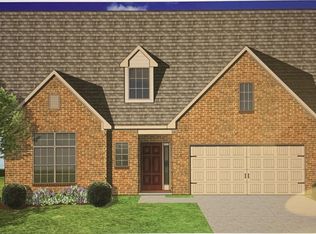
Ball Homes newest Hardin Valley location. The Talbot floor plan is a traditional two story floor plan with a family-friendly design. A large family room is open to the kitchen and breakfast area, and the formal dining room is located at the front of the home. The spacious kitchen, which features a full wall of cabinets and countertop space, offers an island, and a large pantry. Sliding doors from the breakfast area open to the extended covered patio.
This property is not currently displayed as for sale or rent on Zillow. This may be different from what's on other websites or public sources.