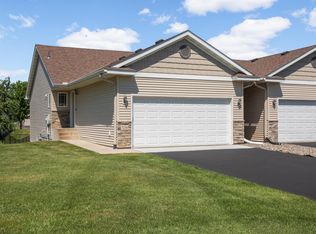
Welcome to effortless one-level living with beautiful golf course views! This inviting 2-bedroom, 1-bath townhome offers a bright, open layout designed for both everyday living and entertaining. The spacious living room features vaulted ceilings and a cozy fireplace, while the kitchen offers stainless steel appliances, a center island, and plenty of workspace. The true highlight of this home is the sun-filled four-season porch, an ideal place to relax year-round while taking in peaceful views of Cedar Creek Golf Course and surrounding scenery. Two comfortable bedrooms, a full bath, and the convenience of all living facilities on one level make this home as functional as it is inviting. Enjoy low-maintenance townhome living in a beautiful setting. Just move in and enjoy!
Active
$279,900
10501 Jason Ln, Albertville, MN 55301
2beds
1,221sqft
(TH) Detached
Built in 2003
-- sqft lot
$292,500 Zestimate®
$229/sqft
$150/mo HOA
What's special
- 5 days
- 265
- 22
Likely to sell faster than
Zillow last checked:
Listing updated:
Listed by:
Elysia McDunn 612-308-3825,
National Realty Guild
Source: NorthstarMLS as distributed by MLS GRID,MLS#: 7103060
Facts & features
Interior
Bedrooms & bathrooms
- Bedrooms: 2
- Bathrooms: 1
- Full bathrooms: 1
Bedroom
- Level: Main
- Area: 169 Square Feet
- Dimensions: 13x13
Bedroom 2
- Level: Main
- Area: 99 Square Feet
- Dimensions: 11x9
Dining room
- Level: Main
- Area: 126 Square Feet
- Dimensions: 14x9
Kitchen
- Level: Main
- Area: 182 Square Feet
- Dimensions: 14x13
Living room
- Level: Main
- Area: 224 Square Feet
- Dimensions: 16x14
Heating
- Forced Air
Cooling
- Central Air
Appliances
- Included: Air-To-Air Exchanger, Dishwasher, Disposal, Exhaust Fan
Features
- Basement: None
- Number of fireplaces: 1
- Fireplace features: Living Room
Interior area
- Total structure area: 1,068
- Total interior livable area: 1,221 sqft
- Finished area above ground: 1,221
- Finished area below ground: 0
Video & virtual tour
Property
Parking
- Total spaces: 2
- Parking features: Attached, Concrete
- Attached garage spaces: 2
Accessibility
- Accessibility features: None
Features
- Levels: One
- Stories: 1
Lot
- Features: On Golf Course
Details
- Foundation area: 1221
- Parcel number: 101084001090
- Zoning description: Residential-Single Family
Construction
Type & style
- Home type: Townhouse
- Property subtype: (TH) Detached
Materials
- Roof: Asphalt
Condition
- New construction: Yes
- Year built: 2003
Utilities & green energy
- Gas: Natural Gas
- Sewer: City Sewer/Connected
- Water: City Water/Connected
Community & HOA
Community
- Subdivision: Cedar Creek South 7th Addition
HOA
- Has HOA: Yes
- Services included: Lawn Care, Maintenance Grounds, Sanitation, Snow Removal
- HOA fee: $150 monthly
- HOA name: Cedar Creek South Association
- HOA phone: 763-497-7174
Location
- Region: Albertville
Financial & listing details
- Price per square foot: $229/sqft
- Tax assessed value: $285,000
- Annual tax amount: $3,884
- Date on market: 8/25/2026
Estimated market value
$292,500
$278,000 - $307,000
$1,713/mo
Price history
| Date | Event | Price |
|---|---|---|
| 8/28/2026 | Listed for sale | $279,900+62.7%$229/sqft |
Source:  NorthstarMLS as distributed by MLS GRID #7103060 Report a problem NorthstarMLS as distributed by MLS GRID #7103060 Report a problem | ||
| 7/10/2021 | Listing removed | -- |
Source: Zillow Rental Manager Report a problem | ||
| 7/7/2021 | Listed for rent | $1,495$1/sqft |
Source: Zillow Rental Manager Report a problem | ||
| 1/9/2006 | Sold | $172,000-9.5%$141/sqft |
Source: Public Record Report a problem | ||
| 2/9/2004 | Sold | $190,000$156/sqft |
Source: Public Record Report a problem | ||
Public tax history
| Year | Property taxes | Tax assessment |
|---|---|---|
| 2025 | $3,610 +4.3% | $285,000 +2.9% |
| 2024 | $3,462 +5.4% | $276,900 -2.6% |
| 2023 | $3,286 +2.6% | $284,400 +11.3% |
| 2022 | $3,204 +8.2% | $255,600 +17.2% |
| 2021 | $2,962 +3.5% | $218,100 +2.7% |
| 2020 | $2,862 -64.1% | $212,300 +9.7% |
| 2019 | $7,968 +178.4% | $193,600 +5% |
| 2018 | $2,862 +6.4% | $184,400 +4.9% |
| 2017 | $2,690 +15.5% | $175,800 |
| 2016 | $2,328 | -- |
| 2015 | $2,328 +2.6% | -- |
| 2014 | $2,270 +17.5% | -- |
| 2013 | $1,932 -18.5% | -- |
| 2012 | $2,372 +4.8% | -- |
| 2011 | $2,263 -2.2% | -- |
| 2010 | $2,313 +2.7% | -- |
| 2009 | $2,253 +1.6% | -- |
| 2008 | $2,217 -0.4% | -- |
| 2007 | $2,226 +4.2% | -- |
| 2006 | $2,136 +8.6% | -- |
| 2005 | $1,967 +46.6% | -- |
| 2004 | $1,342 +948.4% | -- |
| 2003 | $128 +52.4% | -- |
| 2002 | $84 | -- |
Find assessor info on the county website
Monthly payment
Est. payment
Payment breakdown
Explore the cost of this home by adjusting the details. Changes won't be saved.Climate risks
Neighborhood: 55301

Similar homes
- $259,9002 bd2 ba1.7k sqft10563 64th Ln NE, Albertville, MN 55301For Sale

 MLS ID #7105073, Kyler Zachman – Zachman Realty Group, RE/MAX Results. NorthstarMLS as distributed by MLS GRID
 - $280,0002 bd3 ba1.6k sqft6597 Linwood Dr NE, Albertville, MN 55301For Sale
 MLS ID #7064725, Molly Hangartner, Ashworth Real Estate. NorthstarMLS as distributed by MLS GRID
 - $239,9003 bd2 ba1.6k sqft10487 64th Way, Albertville, MN 55301For Sale
 MLS ID #7120398, Mark J Duevel, Coldwell Banker Realty. NorthstarMLS as distributed by MLS GRID
 - $274,9004 bd2 ba1.6k sqft7256 Kahler Cir NE, Otsego, MN 55301For Sale
 MLS ID #7107939, Kelly F. Hudick, Marathon Realty. NorthstarMLS as distributed by MLS GRID
 - $350,0002 bd2 ba1.3k sqft4422 Napier Pkwy NE, Saint Michael, MN 55376For SaleMLS ID #7115253, Sheila Hanson, Keller Williams Integrity NW. NorthstarMLS as distributed by MLS GRID
- $267,9002 bd2 ba1.4k sqft18034 69th Pl N, Maple Grove, MN 55311For SaleMLS ID #7132198, Malee Vang, Engel & Volkers Minneapolis. NorthstarMLS as distributed by MLS GRID
- $239,9002 bd2 ba1.4k sqft12135 63rd St NE, Otsego, MN 55301For SaleMLS ID #7119707, Heidi H Haaland, RE/MAX Results. NorthstarMLS as distributed by MLS GRID
- $364,8004 bd2 ba1.7k sqft10607 56th St NE, Albertville, MN 55301For SaleMLS ID #7115066, Andrew Mayamba, Real Broker, LLC. NorthstarMLS as distributed by MLS GRID
- $289,9003 bd3 ba1.7k sqft15459 Iodine Rdg NW, Ramsey, MN 55303For SaleMLS ID #7132495, Lauren Janoski, Coldwell Banker Realty. NorthstarMLS as distributed by MLS GRID
- $285,0003 bd3 ba1.7k sqft14875 Olivine St NW, Ramsey, MN 55303For SaleMLS ID #7131343, Jon Nalty, Keller Williams Classic Realty. NorthstarMLS as distributed by MLS GRID
- $275,0002 bd2 ba1.6k sqft11845 85th Pl N, Maple Grove, MN 55369For SaleMLS ID #7125710, Jie Xu, Bridge Realty, LLC. NorthstarMLS as distributed by MLS GRID
- $274,9902 bd3 ba1.3k sqft17770 Elm Rd N, Maple Grove, MN 55311For SaleMLS ID #7092323, Ethan Ranum, Mauzy Properties. NorthstarMLS as distributed by MLS GRID
- $270,0002 bd2 ba1.4k sqft21710 Evergreen Trl, Rogers, MN 55374For SaleMLS ID #7121543, Dave Gallogly, Bridge Realty, LLC. NorthstarMLS as distributed by MLS GRID
- $350,0003 bd2 ba1.7k sqft11495 75th St NE, Otsego, MN 55301For SaleMLS ID #7093425, Steven DeGreeff, Keller Williams Integrity NW. NorthstarMLS as distributed by MLS GRID
- $330,0003 bd2 ba1.7k sqft435 Birch Ave NW, Saint Michael, MN 55376For SaleMLS ID #7099690, Megan Moreau, Kris Lindahl Real Estate. NorthstarMLS as distributed by MLS GRID
- $319,9003 bd2 ba1.5k sqft19 Heights Rd NW, Saint Michael, MN 55376For SaleMLS ID #7099783, Steve J Comstock, Coldwell Banker Realty. NorthstarMLS as distributed by MLS GRID
- $295,0002 bd2 ba1.7k sqft16303 70th Ave N, Maple Grove, MN 55311For SaleMLS ID #7125473, John H Gellerman, Counselor Realty, Inc. NorthstarMLS as distributed by MLS GRID
- $409,9002 bd2 ba1.6k sqft10263 Kittredge Pkwy NE, Albertville, MN 55301For SaleMLS ID #7119083, David B Long, RE/MAX Results. NorthstarMLS as distributed by MLS GRID
- $300,0003 bd3 ba1.3k sqft524 Eagle Lake Rd S, Big Lake, MN 55309For SaleMLS ID #7122342, Richard S Webb, RE/MAX Results. NorthstarMLS as distributed by MLS GRID
- $280,0003 bd2 ba1.6k sqft5342 140th Ave NW, Ramsey, MN 55303For SaleMLS ID #7091022, Lonn L. Boles, Keller Williams Classic Realty. NorthstarMLS as distributed by MLS GRID
