Skip main navigation
Closed
  • $476,400

    10501 Lake Shore Blvd APT 6, Bratenahl, OH 44108

    3beds
    2,760sqft
    Townhouse, Condominium
    Built in 1966
    -- sqft lot
    $476,400 Zestimate®
    $173/sqft
    $2,520 Estimated rent

    Home value

    $476,400

    $434,000 - $524,000

    $2,520/mo

    Zestimate® history
    Loading
    Loading...

    Owner options

    List your home for rent

    $2,520/mo

    Rent Zestimate®

    Find your next renter with Zillow Rental Manager. Plus, with online applications, you can quickly screen prospective tenants – for free.

    Learn more

    $2,520/mo

    Rent Zestimate®

    Refinance and save

    $4,460/mo

    Est. payment

    Refinancing to a lower rate could help reduce your monthly payments and save thousands over the life of the loan.

    See today's rates

    $4,460/mo

    Est. payment

    Explore your selling options

    Work with a Zillow partner agent

    Leverage their expertise and Zillow's premium Showcase listings to get your home seen by more buyers.

    Get started

    List with your own agent

    Get your home in front of millions of buyers by listing it on Zillow.

    Learn how to do it

    Sell it yourself

    Take full control of how buyers see your home on Zillow by listing For Sale by Owner (FSBO).

    List your home

    What's special

    Alfresco diningStorage roomSmall courtyardFrench door windowsGreat room

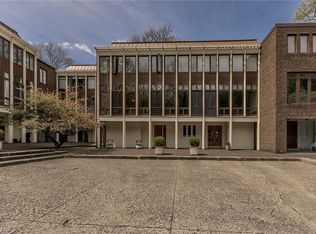
    Visit this Mid-Century Modern 3 Bedroom/2.5 Bathroom Townhome in Bratenahl Village located on the shore of Lake Erie. Tour this home on a two-plus-acre landscaped and wooded parcel. Discover a design that merges interior space with the exterior landscape through large glass expanses. Developed as an “Intown Suburban Community,” close to Downtown and University Circle, these eight condominium homes surround a small courtyard on two sides. Each home is a unique architectural masterpiece designed by John Terence Kelly, a Master's Graduate of Harvard School of Architecture and student of Walter Gropius, founder of the Bauhaus School of Modernism. This home is designed with a first floor Kitchen and Great Room with direct access to patio and gardens for alfresco dining and entertaining. Accend the dramatic staircase to the second level with soaring 10-foot ceilings in the Living Room and Bedroom/Library, each with a wall of glass and French door windows. Find the two additional Bedrooms wi

    This property is not currently displayed as for sale or rent on Zillow. This may be different from what's on other websites or public sources.

    Zillow last checked:

    Listing updated:

    Listed by:

    James W Smekal (216)896-9204brichards@remax.net,

    RE/MAX Traditions

    Bought with:

    Ann Schleckman, 2010003395

    Howard Hanna

    Source: MLS Now,MLS#: 4458351MLS LogoOriginating MLS: Akron Cleveland Association of REALTORS

    Facts & features

    Interior

    Bedrooms & bathrooms
    • Bedrooms: 3
    • Bathrooms: 3
    • Full bathrooms: 2
    • 1/2 bathrooms: 1
    • Main level bathrooms: 1
    Primary bedroom
    • Description: Flooring: Wood
    • Level: Second
    • Dimensions: 12.00 x 19.00
    Bedroom
    • Description: Flooring: Wood
    • Level: Third
    • Dimensions: 14.00 x 19.00
    Bedroom
    • Description: Flooring: Wood
    • Level: Third
    • Dimensions: 12.00 x 14.00
    Bathroom
    • Description: Flooring: Ceramic Tile
    • Level: First
    • Dimensions: 5.00 x 6.00
    Dining room
    • Description: Flooring: Wood
    • Level: First
    • Dimensions: 14.00 x 14.00
    Kitchen
    • Description: Flooring: Ceramic Tile
    • Level: First
    • Dimensions: 10.00 x 11.00
    Laundry
    • Description: Flooring: Luxury Vinyl Tile
    • Level: Third
    Living room
    • Description: Flooring: Wood
    • Features: Fireplace
    • Level: Second
    • Dimensions: 14.00 x 19.00
    Office
    • Description: Flooring: Ceramic Tile
    • Level: First
    • Dimensions: 9.00 x 11.00
    Heating
    • Forced Air, Gas
    Cooling
    • Central Air
    Appliances
    • Included: Cooktop, Dishwasher, Disposal, Oven, Range, Refrigerator
    • Laundry: In Unit
    Features
    • Basement: None
    • Number of fireplaces: 1
    Interior area
    • Total structure area: 2,760
    • Total interior livable area: 2,760 sqft
    • Finished area above ground: 2,760
    • Finished area below ground: 0

    Property

    Parking
    • Total spaces: 3
    • Parking features: Assigned, Drain, Detached, Electricity, Garage, Garage Door Opener, Paved
    • Garage spaces: 3
    Features
    • Levels: Three Or More
    • Stories: 3
    • Patio & porch: Patio
    • Fencing: Partial,Privacy,Wood
    • Has view: Yes
    • View description: Trees/Woods
    Lot
    • Size: 2.11 Acres
    • Features: Wooded
    Details
    • Parcel number: 63104306

    Construction

    Type & style
    • Home type: Condo
    • Architectural style: Contemporary
    • Property subtype: Townhouse, Condominium
    • Attached to another structure: Yes
    Materials
    • Stucco, Wood Siding
    • Foundation: Slab
    • Roof: Flat,Rubber
    Condition
    • Year built: 1966

    Utilities & green energy

    • Sewer: Public Sewer
    • Water: Public

    Community & HOA

    Community
    • Features: Fitness, Lake, Playground, Park, Tennis Court(s), Public Transportation
    • Subdivision: Bratenahl
    HOA
    • Has HOA: No
    • Services included: Insurance, Maintenance Structure, Reserve Fund
    • HOA fee: $1,085 monthly
    Location
    • Region: Bratenahl

    Financial & listing details

    • Price per square foot: $173/sqft
    • Tax assessed value: $409,000
    • Annual tax amount: $6,923
    • Date on market: 5/16/2023
    • Cumulative days on market: 6 days
    • Listing terms: Cash,Conventional,FHA,VA Loan

    Price history

    DateEventPrice
    7/14/2023Sold$409,000+2.3%$148/sqft
    Source: MLS Now #4458351 Report a problem
    5/22/2023Pending sale$400,000$145/sqft
    Source: MLS Now #4458351 Report a problem
    5/22/2023Contingent$400,000$145/sqft
    Source: MLS Now #4458351 Report a problem
    5/16/2023Listed for sale$400,000+50.9%$145/sqft
    Source: MLS Now #4458351 Report a problem
    7/26/2017Sold$265,000$96/sqft
    Source: MLS Now #3883087 Report a problem

    Public tax history

    YearProperty taxesTax assessment
    2025$9,227 +1.6%$143,150
    2024$9,078 +30.3%$143,150 +54.3%
    2023$6,966 +0.6%$92,750
    2022$6,921 -0.4%$92,750
    2021$6,949 -14.4%$92,750
    2020$8,120 +5.6%$92,750
    2019$7,693 +2.8%$92,750
    2018$7,483 +8.1%$92,750 +13.2%
    2017$6,922 +0.9%$81,940
    2016$6,859 $81,940
    2015$6,859 +8.3%$81,940 +10%
    2014$6,331 +1.8%$74,480
    2013$6,221 +2.8%$74,480
    2012$6,050 +783.9%$74,480 -31.4%
    2011$684 -90%$108,610
    2010$6,833 +931.6%$108,610
    2009$662 -90.3%$108,610 -8%
    2008$6,837 +6.7%$118,060
    2007$6,407 +1%$118,060
    2006$6,346 +5.3%$118,060 +12.4%
    2005$6,026 +1.5%$105,010
    2004$5,938 +1.2%$105,010
    2003$5,869 -0.2%$105,010 +1.9%
    2002$5,880 -45.8%$103,080
    2001$10,854 -0.2%$103,080
    2000$10,875 $103,080
    Find assessor info on the county website

    Neighborhood: 44108

    Nearby schools

    GreatSchools rating
    Schools provided by the listing agent
    • District: Cleveland Municipal - 1809

    Source: MLS Now. This data may not be complete. We recommend contacting the local school district to confirm school assignments for this home.

    Get a cash offer in 3 minutes
    Find out how much your home could sell for in as little as 3 minutes with a no-obligation cash offer.
    Estimated market value
    $476,400
    Get a cash offer in 3 minutes
    Find out how much your home could sell for in as little as 3 minutes with a no-obligation cash offer.
    Estimated market value
    $476,400