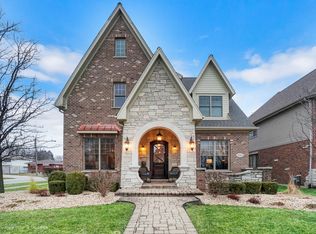
ABSOLUTELY GORGEOUS, One of a Kind Custom Oak Lawn Home features Beautiful Stone & Brick Exterior and ALL THE UPGRADES!! You've never seen a home quite like this in Oak Lawn! "Open Concept" Floor plan with 10 Ft. Ceilings throughout Main Level. STUNNING Chef's Kitchen with 42" Cabinetry, Sub-Zero and Wolf Stainless Steel Appliances, Granite Countertops. Butler's Pantry with NEW Wine Fridge and Walk-In Pantry. Arched Entry to Family Room with Pillar Accents and Stone Gas Fireplace. Formal Dining Room and Formal Living Room/Study. Large Mud Room/Laundry Room with Storage Locker System. Expansive Brick Paver Patio with Fire Pit and Bar. Built In Grill and Outdoor Mini-Fridge, Granite Counters. Second Level features 5 Large Bedrooms with Tons of Storage! Executive Master Suite with Office, Dual Walk In Closets and Large Master Bath. Steam Shower, Full Body Jet Sprayers, Custom Cabinetry, Whirlpool Tub & Bidet. 4th & 5th Bedroom are Jack N Jill Tandem Beds with Shared Walk In Closet/Full Bath. Pull Down Stairs to Attic on 3rd Level with TONS of Additional Storage. Full Finished Basement with 2nd Kitchen/Wet Bar, Gas Fireplace. Exercise Room and Guest Bedroom with Full Bathroom. NEW Carpet in Basement. Professional Landscaping with In-Ground Sprinkler System. Whole House Speaker System. Newer Roof (2019), Newer Siding (2020), Gutters, Soffit, Fascia, Copper Flashing (2020). Dual HVAC System (1 Newer A/C and FURNACE 2018). ALL New Light Fixtures, Chandeliers and Fans throughout Home! Located in School District 123 and Walking Distance to Saint Linus School. Close Proximity to shopping and restaurants and Stony Creek Promenade! This INCREDIBLE HOME features the Amenities and Upgrades you've always wanted! Absolutely Amazing Space for Entertaining but so Private and Exclusive. You will LOVE this Home.
Closed
$699,900
10501 Lavergne Ave, Oak Lawn, IL 60453
6beds
4,473sqft
Single Family Residence
Built in 2007
7,980 Square Feet Lot
$800,800 Zestimate®
$156/sqft
$4,946 Estimated rent
Home value
$800,800
$721,000 - $889,000
$4,946/mo
Zestimate® history
Owner options
List your home for rent
$4,946/mo
Rent Zestimate®
Find your next renter with Zillow Rental Manager. Plus, with online applications, you can quickly screen prospective tenants – for free.
$4,946/mo
Rent Zestimate®
Refinance and save
$4,120/mo
Est. payment
Refinancing to a lower rate could help reduce your monthly payments and save thousands over the life of the loan.
$4,120/mo
Est. payment
Explore your selling options
Work with a Zillow partner agent
Leverage their expertise and Zillow's premium Showcase listings to get your home seen by more buyers.
Get startedList with your own agent
Get your home in front of millions of buyers by listing it on Zillow.
Learn how to do itSell it yourself
Take full control of how buyers see your home on Zillow by listing For Sale by Owner (FSBO).
List your homeWhat's special
Zillow last checked:
Listing updated:
Listed by:
Molly Mann 708-774-4672,
@properties Christie's International Real Estate
Bought with:
Molly Mann
@properties Christie's International Real Estate
Source: MRED as distributed by MLS GRID,MLS#: 11947309
Facts & features
Interior
Bedrooms & bathrooms
- Bedrooms: 6
- Bathrooms: 5
- Full bathrooms: 4
- 1/2 bathrooms: 1
Rooms
- Room types: Bedroom 6, Eating Area, Study, Exercise Room, Foyer, Storage, Family Room, Game Room, Bedroom 5
Primary bedroom
- Features: Flooring (Carpet), Bathroom (Full)
- Level: Second
- Area: 210 Square Feet
- Dimensions: 15X14
Bedroom 2
- Features: Flooring (Carpet)
- Level: Second
- Area: 266 Square Feet
- Dimensions: 19X14
Bedroom 3
- Features: Flooring (Carpet)
- Level: Second
- Area: 204 Square Feet
- Dimensions: 17X12
Bedroom 4
- Features: Flooring (Hardwood)
- Level: Second
- Area: 169 Square Feet
- Dimensions: 13X13
Bedroom 5
- Level: Second
- Area: 272 Square Feet
- Dimensions: 17X16
Bedroom 6
- Features: Flooring (Carpet)
- Level: Basement
- Area: 132 Square Feet
- Dimensions: 12X11
Bar entertainment
- Level: Basement
- Area: 130 Square Feet
- Dimensions: 13X10
Dining room
- Features: Flooring (Hardwood)
- Level: Main
- Area: 204 Square Feet
- Dimensions: 17X12
Eating area
- Features: Flooring (Hardwood)
- Level: Main
- Area: 224 Square Feet
- Dimensions: 16X14
Exercise room
- Level: Basement
- Area: 132 Square Feet
- Dimensions: 12X11
Family room
- Features: Flooring (Carpet)
- Level: Basement
- Area: 320 Square Feet
- Dimensions: 20X16
Other
- Level: Basement
- Area: 380 Square Feet
- Dimensions: 20X19
Foyer
- Features: Flooring (Hardwood)
- Level: Main
- Area: 160 Square Feet
- Dimensions: 16X10
Game room
- Features: Flooring (Carpet)
- Level: Basement
- Area: 182 Square Feet
- Dimensions: 14X13
Kitchen
- Features: Kitchen (Eating Area-Breakfast Bar, Eating Area-Table Space, Island, Pantry-Walk-in), Flooring (Hardwood)
- Level: Main
- Area: 285 Square Feet
- Dimensions: 19X15
Laundry
- Features: Flooring (Slate)
- Level: Main
- Area: 110 Square Feet
- Dimensions: 11X10
Living room
- Features: Flooring (Hardwood)
- Level: Main
- Area: 168 Square Feet
- Dimensions: 14X12
Storage
- Features: Flooring (Other)
- Level: Basement
- Area: 110 Square Feet
- Dimensions: 11X10
Study
- Features: Flooring (Carpet)
- Level: Second
- Area: 126 Square Feet
- Dimensions: 14X9
Heating
- Natural Gas, Forced Air
Cooling
- Central Air, Zoned
Appliances
- Included: Double Oven, Microwave, Dishwasher, Portable Dishwasher, High End Refrigerator, Washer, Dryer, Stainless Steel Appliance(s), Cooktop, Range Hood
- Laundry: Main Level, Gas Dryer Hookup
Features
- Wet Bar, Built-in Features, Walk-In Closet(s)
- Flooring: Hardwood
- Windows: Screens, Skylight(s)
- Basement: Finished,Full
- Attic: Pull Down Stair,Unfinished
- Number of fireplaces: 2
- Fireplace features: Gas Log, Gas Starter, Family Room, Basement
Interior area
- Total structure area: 0
- Total interior livable area: 4,473 sqft
Property
Parking
- Total spaces: 2.5
- Parking features: Concrete, Garage Door Opener, On Site, Garage Owned, Attached, Garage
- Attached garage spaces: 2.5
- Has uncovered spaces: Yes
Accessibility
- Accessibility features: No Disability Access
Features
- Stories: 2
- Patio & porch: Patio, Porch
- Exterior features: Fire Pit
Lot
- Size: 7,980 Square Feet
- Dimensions: 59X135
Details
- Parcel number: 24162090620000
- Special conditions: None
Construction
Type & style
- Home type: SingleFamily
- Property subtype: Single Family Residence
Materials
- Vinyl Siding, Brick, Stone
- Foundation: Concrete Perimeter
- Roof: Asphalt
Condition
- New construction: No
- Year built: 2007
Utilities & green energy
- Electric: 200+ Amp Service
- Sewer: Public Sewer
- Water: Lake Michigan
Community & HOA
Community
- Features: Park, Curbs, Sidewalks, Street Lights, Street Paved
HOA
- Services included: None
Location
- Region: Oak Lawn
Financial & listing details
- Price per square foot: $156/sqft
- Annual tax amount: $16,411
- Date on market: 3/8/2024
- Listing terms: Cash
- Ownership: Fee Simple
Price history
| Date | Event | Price |
|---|---|---|
| 7/3/2024 | Sold | $699,900$156/sqft |
Source:  MRED as distributed by MLS GRID #11947309 Report a problem MRED as distributed by MLS GRID #11947309 Report a problem | ||
| 6/18/2024 | Pending sale | $699,900$156/sqft |
Source: MRED as distributed by MLS GRID #11947309 Report a problem | ||
| 3/17/2024 | Contingent | $699,900$156/sqft |
Source: MRED as distributed by MLS GRID #11947309 Report a problem | ||
| 3/8/2024 | Listed for sale | $699,900+32.1%$156/sqft |
Source: MRED as distributed by MLS GRID #11947309 Report a problem | ||
| 6/5/2020 | Sold | $530,000$118/sqft |
Source: MRED as distributed by MLS GRID #10672107 Report a problem | ||
Public tax history
Tax history is unavailable.
Neighborhood: 60453
Nearby homes
- $618,3004 bd2 ba2.9k sqft10505 S Lavergne Ave, Oak Lawn, IL 60453Off Market
- $700,0006 bd5 ba4.4k sqft10501 S Lavergne Ave, Oak Lawn, IL 60453Sold
- $240,4003 bd1 ba1.3k sqft4937 W 105th St, Oak Lawn, IL 60453Off Market
- $240,4003 bd1 ba1.3k sqft4937 W 105th St, Oak Lawn, IL 60453Off Market
- $550,0003 bd2 ba1.9k sqft10511 S Lavergne Ave, Oak Lawn, IL 60453Sold
- $271,4003 bd2 ba1.6k sqft10445 S Lavergne Ave, Oak Lawn, IL 60453Off Market
- $272,8003 bd2 ba1.6k sqft10445 S Lavergne Ave, Oak Lawn, IL 60453Off Market
- $369,5003 bd3 ba1.1k sqft10515 S Lavergne Ave, Oak Lawn, IL 60453Off Market
Nearby schools
GreatSchools rating
- 8/10Kolmar Avenue Elementary SchoolGrades: K-5Distance: 0.6 mi
- 8/10Oak Lawn-Hometown Middle SchoolGrades: 6-8Distance: 0.9 mi
- 3/10Harold L. Richards High SchoolGrades: 9-12Distance: 0.7 mi
Schools provided by the listing agent
- District: 123
Source: MRED as distributed by MLS GRID. This data may not be complete. We recommend contacting the local school district to confirm school assignments for this home.
Get a cash offer in 3 minutes
Find out how much your home could sell for in as little as 3 minutes with a no-obligation cash offer.
Estimated market value
$800,800
Get a cash offer in 3 minutes
Find out how much your home could sell for in as little as 3 minutes with a no-obligation cash offer.
Estimated market value
$800,800
- Illinois
- Cook County
- Oak Lawn
- 60453
- 10501 Lavergne Ave
Nearby cities
Nearby zip codes
Other Oak Lawn Topics
