Welcome to this newly constructed 1,762 sq ft home, located on a desirable corner lot in the growing South Oak Grove development in Fort Worth. This thoughtfully designed 4-bedroom, 2-bathroom home, with no HOA, features energy-efficient LED can lighting and ceiling fans in both the main bedroom and living room. The exterior showcases light brick with dark cedar post accents, while large windows fill the home with natural light. Inside, luxury plank vinyl flooring flows seamlessly through the entry, dining, kitchen, and living areas. The kitchen is a chef’s delight with granite countertops, a spacious island with seating, a tile backsplash, ample cabinet space, stainless steel appliances, and a roomy pantry. The main bedroom suite boasts a vaulted ceiling, French doors to the ensuite bathroom with a double vanity, a large walk-in closet, linen storage, and a tiled shower-tub. The second bathroom also offers a double vanity and a tiled shower-tub. Step outside to enjoy a fenced yard for easy maintenance, and a 2-car garage completes this exceptional home in a walkable community with tree-lined streets. This newly constructed home includes a builder warranty, giving you peace of mind and added protection for your home. Inquire about the latest incentives for buyers from the builder.
Sold
Price Unknown
10501 Mahogany Wood Way, Fort Worth, TX 76140
4beds
1,762sqft
Single Family Residence
Built in 2024
5,100 Square Feet Lot
$288,900 Zestimate®
$--/sqft
$2,257 Estimated rent
Home value
$288,900
$272,000 - $306,000
$2,257/mo
Zestimate® history
Owner options
List your home for rent
$2,257/mo
Rent Zestimate®
Find your next renter with Zillow Rental Manager. Plus, with online applications, you can quickly screen prospective tenants – for free.
$2,257/mo
Rent Zestimate®
Refinance and save
Refinancing to a lower rate could help reduce your monthly payments and save thousands over the life of the loan.
Explore your selling options
Work with a Zillow partner agent
Leverage their expertise and Zillow's premium Showcase listings to get your home seen by more buyers.
Get startedList with your own agent
Get your home in front of millions of buyers by listing it on Zillow.
Learn how to do itSell it yourself
Take full control of how buyers see your home on Zillow by listing For Sale by Owner (FSBO).
List your homeWhat's special
Fenced yardStainless steel appliancesCeiling fansLarge windowsGranite countertopsLuxury plank vinyl flooringVaulted ceiling
Zillow last checked:
Listing updated:
Listed by:
William Thorne 0543239 972-804-5486,
WBT Realty 972-804-5486
Bought with:
Lane Farr
Attorney Broker Services
Source: NTREIS,MLS#: 20762265
Facts & features
Interior
Bedrooms & bathrooms
- Bedrooms: 4
- Bathrooms: 2
- Full bathrooms: 2
Primary bedroom
- Features: Dual Sinks, En Suite Bathroom, Linen Closet, Walk-In Closet(s)
- Dimensions: 13 x 10
Living room
- Dimensions: 21 x 16
Heating
- Electric, ENERGY STAR Qualified Equipment
Cooling
- Central Air, Ceiling Fan(s), Electric, ENERGY STAR Qualified Equipment
Appliances
- Included: Dishwasher, Electric Range, Electric Water Heater, Disposal, Microwave
- Laundry: Washer Hookup, Electric Dryer Hookup, In Hall
Features
- Double Vanity, Eat-in Kitchen, Granite Counters, High Speed Internet, Kitchen Island, Open Floorplan, Pantry, Cable TV, Vaulted Ceiling(s), Walk-In Closet(s)
- Flooring: Luxury Vinyl Plank
- Has basement: No
- Has fireplace: No
Interior area
- Total interior livable area: 1,762 sqft
Property
Parking
- Total spaces: 2
- Parking features: Door-Single, Garage
- Attached garage spaces: 2
Features
- Levels: One
- Stories: 1
- Patio & porch: Front Porch, Covered
- Pool features: None
- Fencing: Back Yard
Lot
- Size: 5,100 Square Feet
- Dimensions: 46.5 x 110
- Features: Corner Lot
Details
- Parcel number: 05886953
Construction
Type & style
- Home type: SingleFamily
- Architectural style: Detached
- Property subtype: Single Family Residence
Materials
- Brick
- Foundation: Slab
- Roof: Composition
Condition
- New construction: Yes
- Year built: 2024
Utilities & green energy
- Sewer: Public Sewer
- Water: Public
- Utilities for property: Electricity Available, Electricity Connected, Phone Available, Sewer Available, Separate Meters, Underground Utilities, Water Available, Cable Available
Community & HOA
Community
- Features: Curbs
- Security: Smoke Detector(s)
- Subdivision: South Oak Grove
HOA
- Has HOA: No
Location
- Region: Fort Worth
Financial & listing details
- Date on market: 10/24/2024
- Cumulative days on market: 122 days
- Electric utility on property: Yes
Price history
| Date | Event | Price |
|---|---|---|
| 11/26/2024 | Sold | -- |
Source: NTREIS #20762265 Report a problem | ||
| 11/14/2024 | Pending sale | $299,500$170/sqft |
Source: NTREIS #20762265 Report a problem | ||
| 11/6/2024 | Contingent | $299,500$170/sqft |
Source: NTREIS #20762265 Report a problem | ||
| 10/24/2024 | Listed for sale | $299,500-2.6%$170/sqft |
Source: NTREIS #20762265 Report a problem | ||
| 9/13/2024 | Listing removed | $307,500-3.1%$175/sqft |
Source: NTREIS #20646625 Report a problem | ||
| 7/19/2024 | Price change | $317,500-2.2%$180/sqft |
Source: NTREIS #20646625 Report a problem | ||
| 7/9/2024 | Price change | $324,500-7.3%$184/sqft |
Source: NTREIS #20646625 Report a problem | ||
| 6/19/2024 | Price change | $349,900-0.7%$199/sqft |
Source: NTREIS #20646625 Report a problem | ||
| 6/14/2024 | Listed for sale | $352,400$200/sqft |
Source: NTREIS #20646625 Report a problem | ||
Public tax history
Tax history is unavailable.
Neighborhood: 76140
Nearby homes
- $8,186-- bd-- ba-- sqft10501 Mahogany Ct, Fort Worth, TX 76140Off Market
- from $284,9993 bd2 ba1.4k sqftKitson Plan, Eagles Crossing : Cottage Collection, Fort Worth, TX 76140New Construction
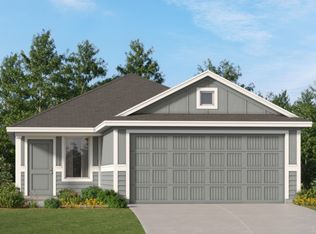
- from $285,9993 bd2 ba1.4k sqftIdlewood Plan, Eagles Crossing : Cottage Collection, Fort Worth, TX 76140New Construction
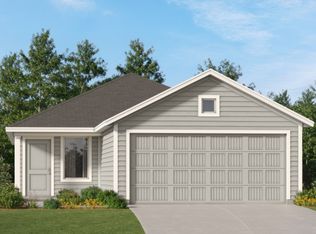
- from $310,9994 bd3 ba1.9k sqftWhitetail Plan, Eagles Crossing : Cottage Collection, Fort Worth, TX 76140New Construction
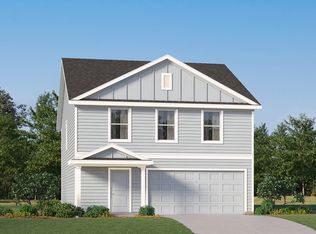
- from $270,9993 bd2 ba1.2k sqftOakridge Plan, Eagles Crossing : Cottage Collection, Fort Worth, TX 76140New Construction
- from $295,9994 bd2 ba1.6k sqftPinehollow Plan, Eagles Crossing : Cottage Collection, Fort Worth, TX 76140New Construction
- from $198,9993 bd2 ba1k sqftWindrow Plan, Eagles Crossing : Broadview Collection, Fort Worth, TX 76140New Construction
- from $210,9993 bd2 ba1.1k sqftGates Plan, Eagles Crossing : Broadview Collection, Fort Worth, TX 76140New Construction
Nearby schools
GreatSchools rating
- 3/10John And Polly Townley Elementary SchoolGrades: 1-5Distance: 0.4 mi
- 5/10Roy Johnson Sixth Grade CampusGrades: 6-8Distance: 1.5 mi
- 2/10Everman High SchoolGrades: 9-12Distance: 1.1 mi
Schools provided by the listing agent
- Elementary: Townley
- Middle: Johnson 6th Grade
- High: Everman
- District: Everman ISD
Source: NTREIS. This data may not be complete. We recommend contacting the local school district to confirm school assignments for this home.
Get a cash offer in 3 minutes
Find out how much your home could sell for in as little as 3 minutes with a no-obligation cash offer.
Estimated market value
$288,900
Get a cash offer in 3 minutes
Find out how much your home could sell for in as little as 3 minutes with a no-obligation cash offer.
Estimated market value
$288,900
- Texas
- Tarrant County
- Fort Worth
- 76140
- 10501 Mahogany Wood Way
Nearby cities
Nearby neighborhoods
Nearby zip codes
Other Fort Worth Topics
