Skip main navigation
Sold for $506,000
  • $506,000

    10501 Montrose Way, Manassas, VA 20109

    3beds
    1,832sqft
    Townhouse
    Built in 1998
    1,742.4 Square Feet Lot
    $516,500 Zestimate®
    $276/sqft
    $2,794 Estimated rent

    Home value

    $516,500

    $491,000 - $542,000

    $2,794/mo

    Zestimate® history
    Loading
    Loading...

    Owner options

    List your home for rent

    $2,794/mo

    Rent Zestimate®

    Find your next renter with Zillow Rental Manager. Plus, with online applications, you can quickly screen prospective tenants – for free.

    Learn more

    $2,794/mo

    Rent Zestimate®

    Refinance and save

    $3,303/mo

    Est. payment

    Refinancing to a lower rate could help reduce your monthly payments and save thousands over the life of the loan.

    See today's rates

    $3,303/mo

    Est. payment

    Explore your selling options

    Work with a Zillow partner agent

    Leverage their expertise and Zillow's premium Showcase listings to get your home seen by more buyers.

    Get started

    List with your own agent

    Get your home in front of millions of buyers by listing it on Zillow.

    Learn how to do it

    Sell it yourself

    Take full control of how buyers see your home on Zillow by listing For Sale by Owner (FSBO).

    List your home

    What's special

    Modern pendant lightingBright recreation roomModern design elementsGarden bedHigh ceilingsBeautiful white brick fireplaceCraftsman style cabinets
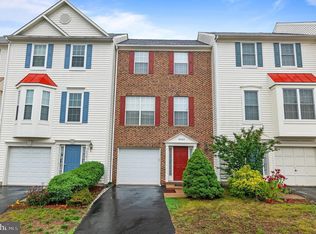
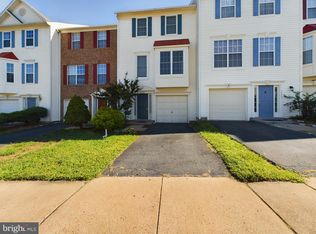
    Welcome home to a sanctuary where every room feels like a breath of fresh air. Step into luxury with this beautifully remodeled townhome boasting high ceilings that create an expansive sense of space and light. Elevate your living experience with modern design elements and exquisite attention to detail throughout. As you enter, beautiful luxury vinyl plank floors greet you and continue throughout all three floors! The convenient entry level leads you into a spacious and bright recreation room with a beautiful white brick fireplace and access to the one car garage. Step out to the incredible outdoor oasis complete with patio, firepit, fence, garden bed and landscaping stones- perfect for outdoor enjoyment! Upstairs, the newly designed open kitchen is sensational and boasts craftsman style cabinets, marble backsplash, quartz countertops, stainless steel appliances, gas stove w/ hood, modern pendant lighting and open shelves. Three bedrooms are on the upper level to include a primary bedroom with ensuite bathroom with soaking tub, stand up shower and new vanity! The hall bathroom has also been remodeled with new vanity, mirror and fixtures. Say goodbye to lugging laundry up and downstairs and say hello to convenience and practicality. This home is made complete with outdoor amenities such as a playground and basketball court plus EASY access to ample dining options, Costco, Amazon Fresh, 66 (w/ HOV access) and much more! Upgraded appointments include BRAND NEW Roof 2024 w/ lifetime warranty *** PATIO DOORS 2022 ***HVAC 2022 ***Water Heater 2019 ***Windows 2019 ***NEMA 14-50 port in the garage for EV charging!

    Zillow last checked:

    Listing updated:

    Listed by:

    Tiffany Aquino 703-868-1472,

    Redfin Corporation

    Bought with:

    LeAlem Fisseha, 0225066403

    Samson Properties

    Source: Bright MLS,MLS#: VAPW2068856MLS Logo

    Facts & features

    Interior

    Bedrooms & bathrooms
    • Bedrooms: 3
    • Bathrooms: 4
    • Full bathrooms: 2
    • 1/2 bathrooms: 2
    • Main level bathrooms: 1
    Basement
    • Area: 680
    Heating
    • Forced Air, Natural Gas
    Cooling
    • Central Air, Electric
    Appliances
    • Included: Dishwasher, Disposal, Dryer, Exhaust Fan, Ice Maker, Microwave, Oven/Range - Electric, Washer, Gas Water Heater
    Features
    • Kitchen - Table Space
    • Basement: Full
    • Number of fireplaces: 1
    Interior area
    • Total structure area: 2,052
    • Total interior livable area: 1,832 sqft
    • Finished area above ground: 1,372
    • Finished area below ground: 460

    Property

    Parking
    • Total spaces: 1
    • Parking features: Garage Faces Front, Attached, Driveway
    • Attached garage spaces: 1
    • Has uncovered spaces: Yes
    Accessibility
    • Accessibility features: None
    Features
    • Levels: Three
    • Stories: 3
    • Pool features: None
    Lot
    • Size: 1,742 sqft
    Details
    • Additional structures: Above Grade, Below Grade
    • Parcel number: 7697521363
    • Zoning: RPC
    • Special conditions: Standard

    Construction

    Type & style
    • Home type: Townhouse
    • Architectural style: Traditional
    • Property subtype: Townhouse
    Materials
    • Other
    • Foundation: Other
    Condition
    • New construction: No
    • Year built: 1998

    Utilities & green energy

    • Sewer: Public Septic, Public Sewer
    • Water: Public

    Community & neighborhood

    Location
    • Region: Manassas
    • Subdivision: Campbells Trace

    HOA & financial

    HOA
    • Has HOA: Yes
    • HOA fee: $247 quarterly
    • Services included: Trash, Common Area Maintenance
    • Association name: CAMPBELLS TRACE

    Other

    Other facts
    • Listing agreement: Exclusive Right To Sell
    • Ownership: Fee Simple

    Price history

    DateEventPrice
    5/22/2024Sold$506,000+6.5%$276/sqft
    Source: Bright MLS #VAPW2068856 Report a problem
    5/5/2024Pending sale$474,900$259/sqft
    Source: Bright MLS #VAPW2068856 Report a problem
    5/3/2024Listed for sale$474,900+50.8%$259/sqft
    Source: Bright MLS #VAPW2068856 Report a problem
    6/26/2019Sold$315,000+0%$172/sqft
    Source: Public Record Report a problem
    5/20/2019Pending sale$314,900$172/sqft
    Source: Lopez Realtors #VAPW465976 Report a problem
    5/8/2019Listed for sale$314,900$172/sqft
    Source: Lopez Realtors #VAPW465976 Report a problem
    5/5/2019Pending sale$314,900$172/sqft
    Source: Lopez Realtors #VAPW465976 Report a problem
    4/28/2019Listed for sale$314,900+139.6%$172/sqft
    Source: Lopez Realtors #VAPW465976 Report a problem
    5/27/1999Sold$131,415$72/sqft
    Source: Public Record Report a problem

    Public tax history

    YearProperty taxesTax assessment
    2025$4,468 +7.9%$455,700 +9.5%
    2024$4,139 +1.5%$416,200 +6.2%
    2023$4,078 -0.1%$391,900 +8.9%
    2022$4,083 +2.4%$360,000 +10.7%
    2021$3,987 +6.2%$325,200 +7.3%
    2020$3,754 +123.6%$303,200 +9%
    2019$1,679 -46.9%$278,100 +6.2%
    2018$3,161 +2.3%$261,800 +2.2%
    2017$3,090 +4.8%$256,100 +7.1%
    2016$2,950 +4.6%$239,100 +2.5%
    2015$2,820 $233,300 +4.4%
    2014$2,820 $223,400 +4.9%
    2013-- $213,000 +13%
    2012-- $188,500 +11.9%
    2010-- $168,500 -2.1%
    2009-- $172,200 -39.2%
    2008-- $283,400 -14.8%
    2007-- $332,500 -6.8%
    2006-- $356,900 +27.2%
    2005-- $280,500 +23.5%
    2004-- $227,100 +16.3%
    2003-- $195,200 +24.5%
    2002-- $156,800 +6.4%
    2001-- $147,400

    Find assessor info on the county website

    Neighborhood: Sudley

    Nearby schools

    GreatSchools rating
    Schools provided by the listing agent
    • District: Prince William County Public Schools

    Source: Bright MLS. This data may not be complete. We recommend contacting the local school district to confirm school assignments for this home.

    Get a cash offer in 3 minutes
    Find out how much your home could sell for in as little as 3 minutes with a no-obligation cash offer.
    Estimated market value
    $516,500
    Get a cash offer in 3 minutes
    Find out how much your home could sell for in as little as 3 minutes with a no-obligation cash offer.
    Estimated market value
    $516,500