Skip main navigation
Sold
  • $569,900

    10501 NE 21st St, Vancouver, WA 98664

    3beds
    2,106sqft
    Residential, Single Family Residence
    Built in 1994
    7,840 Square Feet Lot
    $571,200 Zestimate®
    $271/sqft
    $2,802 Estimated rent

    Home value

    $571,200

    $537,000 - $605,000

    $2,802/mo

    Zestimate® history
    Loading
    Loading...

    Owner options

    List your home for rent

    $2,802/mo

    Rent Zestimate®

    Find your next renter with Zillow Rental Manager. Plus, with online applications, you can quickly screen prospective tenants – for free.

    Learn more

    $2,802/mo

    Rent Zestimate®

    Refinance and save

    $3,602/mo

    Est. payment

    Refinancing to a lower rate could help reduce your monthly payments and save thousands over the life of the loan.

    See today's rates

    $3,602/mo

    Est. payment

    Explore your selling options

    Work with a Zillow partner agent

    Leverage their expertise and Zillow's premium Showcase listings to get your home seen by more buyers.

    Get started

    List with your own agent

    Get your home in front of millions of buyers by listing it on Zillow.

    Learn how to do it

    Sell it yourself

    Take full control of how buyers see your home on Zillow by listing For Sale by Owner (FSBO).

    List your home

    What's special

    Covered patioVersatile officeFreshly painted interiorsVaulted ceilingsPremium gas appliancesCentral hvac
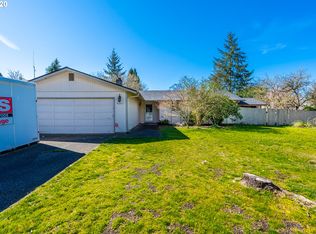
    Huge price correction! Discover this meticulously maintained 3BD, 2.5BA home in a prime Vancouver location, offering 2,106 sq ft of stylish living space. The main floor features a versatile office, ideal for work-from-home needs. Vaulted ceilings enhance the sense of space and light, while freshly painted interiors and exteriors compliment the newly carpeted living room for a welcoming atmosphere. Enjoy cooking with premium gas appliances in the well-appointed kitchen. The central HVAC ensures year-round comfort. Outdoor spaces include beautifully manicured front and backyards, a covered patio perfect for relaxation, and a convenient tool shed. The 10-year-old roof enhances this home's excellent condition and lasting value. Preferred Lender will buy down the interest rate!! Call for details!

    Zillow last checked:

    Listing updated:

    Listed by:

    Christine Johnson Sundby 360-909-1322,

    Premiere Property Group LLC

    Bought with:

    Claire Paris, 27391

    PGR Realty LLC

    Source: RMLS (OR),MLS#: 302794119MLS Logo

    Facts & features

    Interior

    Bedrooms & bathrooms
    • Bedrooms: 3
    • Bathrooms: 3
    • Full bathrooms: 2
    • Partial bathrooms: 1
    • Main level bathrooms: 1
    Rooms
    • Room types: Den, Bedroom 2, Bedroom 3, Dining Room, Family Room, Kitchen, Living Room, Primary Bedroom
    Primary bedroom
    • Features: Ceiling Fan, Closet Organizer, Vaulted Ceiling
    • Level: Upper
    Bedroom 2
    • Features: Closet Organizer, Closet, Vaulted Ceiling
    • Level: Upper
    Bedroom 3
    • Features: Closet, Vaulted Ceiling
    • Level: Upper
    Dining room
    • Features: Hardwood Floors
    • Level: Main
    Kitchen
    • Features: Dishwasher, Hardwood Floors, Pantry, Granite
    • Level: Main
    Living room
    • Features: Fireplace
    • Level: Main
    Heating
    • Forced Air, Fireplace(s)
    Cooling
    • Central Air
    Appliances
    • Included: Dishwasher, Disposal, Free-Standing Range, Gas Appliances, Microwave, Stainless Steel Appliance(s), Gas Water Heater
    • Laundry: Laundry Room
    Features
    • Ceiling Fan(s), Granite, Vaulted Ceiling(s), Closet Organizer, Closet, Pantry, Kitchen Island
    • Flooring: Bamboo, Hardwood, Tile, Wall to Wall Carpet
    • Basement: Crawl Space
    • Number of fireplaces: 1
    • Fireplace features: Gas
    Interior area
    • Total structure area: 2,106
    • Total interior livable area: 2,106 sqft

    Property

    Parking
    • Total spaces: 3
    • Parking features: Driveway, On Street, Attached
    • Attached garage spaces: 3
    • Has uncovered spaces: Yes
    Features
    • Levels: Two
    • Stories: 2
    • Patio & porch: Covered Patio, Patio, Porch
    • Exterior features: Yard
    • Fencing: Fenced
    Lot
    • Size: 7,840 Square Feet
    • Features: Level, Sprinkler, SqFt 7000 to 9999
    Details
    • Additional structures: ToolShed
    • Parcel number: 101403234

    Construction

    Type & style
    • Home type: SingleFamily
    • Architectural style: Traditional
    • Property subtype: Residential, Single Family Residence
    Materials
    • Cement Siding
    • Foundation: Concrete Perimeter
    • Roof: Composition
    Condition
    • Resale
    • New construction: No
    • Year built: 1994

    Utilities & green energy

    • Gas: Gas
    • Sewer: Public Sewer
    • Water: Public

    Community & HOA

    Community
    • Subdivision: Kristine Pointe
    HOA
    • Has HOA: Yes
    • Amenities included: Maintenance Grounds, Management
    • HOA fee: $110 annually
    Location
    • Region: Vancouver

    Financial & listing details

    • Price per square foot: $271/sqft
    • Tax assessed value: $524,500
    • Annual tax amount: $4,756
    • Date on market: 5/23/2025
    • Cumulative days on market: 68 days
    • Listing terms: Cash,Conventional,FHA,VA Loan
    • Road surface type: Paved

    Price history

    DateEventPrice
    8/20/2025Sold$569,900$271/sqft
    Source: RMLS (OR) #302794119 Report a problem
    7/31/2025Pending sale$569,900+62.8%$271/sqft
    Source: RMLS (OR) #302794119 Report a problem
    7/27/2016Sold$350,000+0%$166/sqft
    Source: RMLS (OR) #16542489 Report a problem
    6/16/2016Pending sale$349,900$166/sqft
    Source: Clark County Northwest #16542489 Report a problem
    6/14/2016Price change$349,900-4.1%$166/sqft
    Source: Clark County Northwest #16542489 Report a problem
    5/28/2016Listed for sale$365,000+17.7%$173/sqft
    Source: Clark County Northwest #16542489 Report a problem
    4/2/2008Listing removed$310,000$147/sqft
    Source: NCI Report a problem
    1/31/2008Listed for sale$310,000+3.5%$147/sqft
    Source: NCI Report a problem
    1/11/2008Sold$299,500+53.6%$142/sqft
    Source: NWMLS as distributed by MLS GRID #27086141 Report a problem
    6/3/2002Sold$195,000+10.3%$93/sqft
    Source: Public Record Report a problem
    2/11/2002Sold$176,810+5.9%$84/sqft
    Source: Public Record Report a problem
    4/26/1996Sold$167,000$79/sqft
    Source: Public Record Report a problem

    Public tax history

    YearProperty taxesTax assessment
    2024$5,203 +9.4%$524,500 +5.4%
    2023$4,757 +14%$497,495 +4%
    2022$4,171 +4.7%$478,565 +17.1%
    2021$3,984 +7.6%$408,772 +10.8%
    2020$3,702 $368,912 +6.6%
    2019$3,702 +12.5%$346,130 +4.5%
    2018$3,291 -10.9%$331,339 +10.8%
    2017$3,693 +11.5%$298,920 +7.7%
    2016$3,313 +2.6%$277,619 +7.1%
    2015$3,230 +3.5%$259,212 +8.3%
    2014$3,121 $239,393 +12.4%
    2013$3,121 +5.8%$212,919 +11.2%
    2012$2,951 +2.7%$191,394 -10.8%
    2011$2,875 +3.8%$214,547 -0.8%
    2010$2,770 -6.6%$216,278 -9.5%
    2009$2,964 $238,941 -22.8%
    2008-- $309,500
    2007-- $309,500 +47.4%
    2005-- $210,000
    2004-- $210,000 +7.3%
    2001$2,653 +7.3%$195,800 +9.8%
    2000$2,471 $178,400
    Find assessor info on the county website

    Neighborhood: Burton Ridge

    Nearby schools

    GreatSchools rating
    Schools provided by the listing agent
    • Elementary: Fircrest
    • Middle: Cascade
    • High: Evergreen

    Source: RMLS (OR). This data may not be complete. We recommend contacting the local school district to confirm school assignments for this home.

    Get a cash offer in 3 minutes
    Find out how much your home could sell for in as little as 3 minutes with a no-obligation cash offer.
    Estimated market value
    $571,200
    Get a cash offer in 3 minutes
    Find out how much your home could sell for in as little as 3 minutes with a no-obligation cash offer.
    Estimated market value
    $571,200