Skip main navigation
Pending
  • $490,000

    10501 Pearl View Pl, Lavale, MD 21502

    3beds
    2,274sqft
    : 
    $3,707/mo
    Get pre-qualified
    Single Family Residence
    Built in 2009
    0.47 Acres Lot
    $-- Zestimate®
    $215/sqft
    $25/mo HOA

    What's special

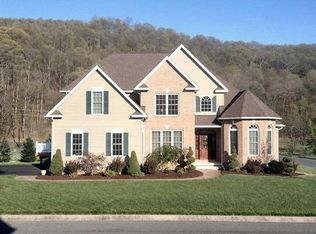
    Welcome to luxury and comfort at 10501 Pearl View Place! Situated in a highly desirable LaVale neighborhood, this stunning 3-bedroom, 2.5-bathroom home offers an exceptional layout designed for both grand entertaining and main-level convenience. Step through the inviting entry into the formal living and dining rooms, leading you to the heart of the home: a magnificent family room boasting soaring vaulted ceilings and a cozy gas fireplace. The spacious kitchen is a chef’s delight, complete with a bright breakfast area and a full suite of conveying appliances. The main level also features a highly functional laundry room and a spectacular primary bedroom suite. This private oasis is complete with its own gas fireplace, a walk-in closet, and a spa-like bath featuring a jetted tub and a custom walk-in tile shower. Two additional bedrooms and 1.5 baths complete the main living quarters. Downstairs, an expansive, full unfinished basement offers endless possibilities for a home gym, workshop, or future recreation space. Don’t miss your chance to call this LaVale property HOME—schedule your private tour today!
    36 days
    |
    90
    |
    2
    |

    Zillow last checked:

    Listing updated:

    Listed by:

    Ali Candelas 301-268-0816,

    Charis Realty Group 2408015011

    Source: Bright MLS,MLS#: MDAL2015306MLS Logo

      Facts & features

      Interior

      Bedrooms & bathrooms
      • Bedrooms: 3
      • Bathrooms: 3
      • Full bathrooms: 2
      • 1/2 bathrooms: 1
      • Main level bathrooms: 3
      • Main level bedrooms: 3
      Rooms
      • Room types: Living Room, Dining Room, Primary Bedroom, Bedroom 2, Bedroom 3, Kitchen, Family Room, Foyer, Breakfast Room, Laundry, Bathroom 2, Primary Bathroom, Half Bath
      Primary bedroom
      • Features: Flooring - Carpet, Fireplace - Gas
      • Level: Main
      • Area: 360 Square Feet
      • Dimensions: 20 X 18
      Bedroom 2
      • Features: Flooring - Carpet
      • Level: Main
      • Area: 144 Square Feet
      • Dimensions: 12 X 12
      Bedroom 3
      • Features: Flooring - Carpet
      • Level: Main
      • Area: 144 Square Feet
      • Dimensions: 12 X 12
      Primary bathroom
      • Features: Bathroom - Walk-In Shower, Bathroom - Jetted Tub, Double Sink, Flooring - Ceramic Tile, Walk-In Closet(s)
      • Level: Main
      Bathroom 2
      • Features: Bathroom - Tub Shower, Flooring - Ceramic Tile
      • Level: Main
      Breakfast room
      • Features: Flooring - Ceramic Tile
      • Level: Main
      • Area: 121 Square Feet
      • Dimensions: 11 X 11
      Dining room
      • Features: Flooring - HardWood
      • Level: Main
      • Area: 169 Square Feet
      • Dimensions: 13 X 13
      Family room
      • Features: Flooring - HardWood, Fireplace - Gas, Cathedral/Vaulted Ceiling
      • Level: Main
      • Area: 352 Square Feet
      • Dimensions: 22 X 16
      Foyer
      • Features: Flooring - HardWood
      • Level: Main
      • Area: 80 Square Feet
      • Dimensions: 10 X 8
      Half bath
      • Features: Flooring - HardWood
      • Level: Main
      Kitchen
      • Features: Flooring - Tile/Brick
      • Level: Main
      • Area: 121 Square Feet
      • Dimensions: 11 X 11
      Laundry
      • Level: Main
      Living room
      • Features: Flooring - HardWood
      • Level: Main
      • Area: 156 Square Feet
      • Dimensions: 12 X 13
      Heating
      • Heat Pump, Electric
      Cooling
      • Heat Pump, Electric
      Appliances
      • Included: Dishwasher, Microwave, Oven/Range - Electric, Refrigerator, Dryer, Washer, Ice Maker, Electric Water Heater
      • Laundry: Has Laundry, Main Level, Washer In Unit, Dryer In Unit, Laundry Room
      Features
      • Breakfast Area, Family Room Off Kitchen, Dining Area, Entry Level Bedroom, Upgraded Countertops, Primary Bath(s), Bathroom - Tub Shower, Bathroom - Walk-In Shower, Open Floorplan, Formal/Separate Dining Room, Pantry, Recessed Lighting, Walk-In Closet(s), 2 Story Ceilings, 9'+ Ceilings, Cathedral Ceiling(s), Dry Wall, Tray Ceiling(s), Vaulted Ceiling(s)
      • Flooring: Hardwood, Ceramic Tile, Carpet, Wood
      • Doors: French Doors, Insulated
      • Windows: Vinyl Clad, Double Pane Windows, Insulated Windows, Palladian, Screens
      • Basement: Connecting Stairway,Full,Unfinished
      • Number of fireplaces: 2
      • Fireplace features: Glass Doors
      Interior area
      • Total structure area: 5,146
      • Total interior livable area: 2,274 sqft
      • Finished area above ground: 2,274
      • Finished area below ground: 0

      Property

      Parking
      • Total spaces: 2
      • Parking features: Garage Door Opener, Off Street, Attached
      • Attached garage spaces: 2
      Accessibility
      • Accessibility features: None
      Features
      • Levels: Two
      • Stories: 2
      • Patio & porch: Deck, Porch
      • Pool features: None
      • Has spa: Yes
      • Spa features: Bath
      • Has view: Yes
      • View description: Street, Mountain(s)
      Lot
      • Size: 0.47 Acres
      • Features: Cleared, Corner Lot
      Details
      • Additional structures: Above Grade, Below Grade
      • Parcel number: 0129045798
      • Zoning: RESID
      • Special conditions: Standard

      Construction

      Type & style
      • Home type: SingleFamily
      • Architectural style: Contemporary
      • Property subtype: Single Family Residence
      Materials
      • Brick, Combination, Vinyl Siding
      • Foundation: Permanent
      • Roof: Shingle
      Condition
      • Good
      • New construction: No
      • Year built: 2009
      Details
      • Builder name: DAN CRITES

      Utilities & green energy

      • Sewer: Public Sewer
      • Water: Public

      Community & HOA

      Community
      • Subdivision: None Available
      HOA
      • Has HOA: Yes
      • Amenities included: None
      • HOA fee: $300 annually
      Location
      • Region: Lavale
      • Municipality: LAVALE

      Financial & listing details

      • Price per square foot: $215/sqft
      • Tax assessed value: $368,833
      • Annual tax amount: $3,727
      • Date on market: 7/17/2026
      • Listing agreement: Exclusive Right To Sell
      • Ownership: Fee Simple
      • Road surface type: Black Top

        Estimated market value

        Not available

        Estimated sales range

        Not available

        $2,251/mo

        Price history

        DateEventPrice
        7/17/2026Pending sale$490,000+44.1%$215/sqft
        Source: Bright MLS #MDAL2015306 Report a problem
        10/29/2010Sold$340,000-10.5%$150/sqft
        Source: Public Record Report a problem
        7/8/2010Price change$379,900-2.6%$167/sqft
        Source: CENTURY 21 Potomac West #al7024831 Report a problem
        5/21/2010Price change$390,000-2.5%$172/sqft
        Source: CENTURY 21 Potomac West #al7024831 Report a problem
        4/27/2010Price change$399,900-6.8%$176/sqft
        Source: CENTURY 21 Potomac West #al7024831 Report a problem
        4/8/2009Listed for sale$429,000+581%$189/sqft
        Source: Listhub #AL7024831 Report a problem
        10/9/2008Sold$63,000-9.9%$28/sqft
        Source: Public Record Report a problem
        7/19/2008Price change$69,900-6.7%$31/sqft
        Source: Listhub #AL6688834 Report a problem
        3/15/2008Listed for sale$74,900+87.3%$33/sqft
        Source: Listhub #AL6688834 Report a problem
        8/2/2005Sold$40,000+94.2%$18/sqft
        Source: Public Record Report a problem
        8/28/2000Sold$20,600$9/sqft
        Source: Public Record Report a problem

        Public tax history

        YearProperty taxesTax assessment
        2025$4,224 +22.6%$342,867 +8.2%
        2024$3,445 +2.8%$316,900 +2.8%
        2023$3,350 +2.9%$308,233 -2.7%
        2022$3,256 +3%$316,900 +8.9%
        2021$3,162 $290,900
        2020$3,162 -10.3%$290,900
        2019$3,526 +3.5%$290,900 -7.1%
        2018$3,406 +81%$313,300
        2017$1,881 $313,300
        2016-- $313,300 -2.6%
        2015-- $321,600
        2014-- $321,600
        2013-- $321,600 -5.4%
        2012-- $340,000
        2011-- $340,000 -6.8%
        2010-- $365,000 +720.2%
        2009-- $44,500 +6.1%
        2008-- $41,950 +6.5%
        2007-- $39,400 +6.9%
        2006-- $36,850 +16.4%
        2005-- $31,650 +19.7%
        2004-- $26,450 +24.5%
        2003-- $21,250
        2002-- $21,250
        2001-- $21,250
        Find assessor info on the county website

        Monthly payment

        Est. payment

        Payment breakdown

        Explore the cost of this home by adjusting the details. Changes won't be saved.
        All calculations are estimates and provided by Zillow, Inc. for informational purposes only. Actual amounts may vary.
        HOA fees may include property taxes on listings classified as Co-Ops. Contact the listing agent and/or owner for fee details.
        See how much you could borrow to make a competitive offer.

        Climate risks

        Neighborhood: Lavale

        Getting around

        3 / 100
        Car-Dependent
        1 / 100
        Somewhat Bikeable

        Nearby schools

        GreatSchools rating
        Schools provided by the listing agent
        • Elementary: Cash Valley
        • Middle: Braddock
        • High: Allegany
        • District: Allegany County Public Schools

        Source: Bright MLS. This data may not be complete. We recommend contacting the local school district to confirm school assignments for this home.

        A local agent can set up tours, give advice and negotiate with sellers.

        A local lender can help you make sure your offer is ready when you are.

        Browse local experts

        Similar homes