Welcome to this meticulously maintained transitional home on a corner lot—first-floor living at its finest! With classic brick veneer, beautiful curb appeal, a side-entry 2-car garage, and EV home charging station. This home combines timeless style with everyday comfort.
Inside, you'll find stunning hardwood floors, 9+ ft ceilings, and custom trim details throughout the main living spaces. The open-concept kitchen and living area are perfect for entertaining, featuring white cabinetry, tile backsplash, granite counters, gas cooking, island seating, and a sunny eat-in dining area. The family room offers a gas fireplace, updated lighting, and seamless flow to the kitchen—an ideal setup for hosting or relaxing. Lovely white wood shutters bring elegance to the living and dining room
The spacious first-floor primary suite includes vaulted ceilings, a walk-in closet, and a beautifully updated ensuite with double vanities, a soaking tub, and a walk-in shower with bench seating. Two additional bedrooms and a full bath on the main level provide flexible space for guests, a home office, or hobbies.
Upstairs, a large fourth bedroom with a walk-in closet, private full bath can serve as a guest suite, bonus room, gym, or creative workspace. Don’t miss the walk-in attic storage—plenty of room for seasonal items and more. Built in Home theater system.
Outdoor living is just as inviting, with a vaulted screened-in porch and oversized deck that overlook a private, well-landscaped backyard—perfect for morning coffee or evening gatherings. This home has been lovingly cared for and shows like new. Nothing to do but move in and enjoy.
Collington amenities include walking trails, sidewalks, pool, tennis courts, clubhouse, tree lined streets. Great for outdoor leisure.
Sold for $517,000
Zillow last checked:
Listing updated:
Bought with:
Missy Bingaman, 0225181332
Long & Foster REALTORS
Source: CVRMLS,MLS#: 2514776 Originating MLS: Central Virginia Regional MLS
Originating MLS: Central Virginia Regional MLSPrice history
| Date | Event | Price |
|---|---|---|
| 7/15/2025 | Sold | $517,000-1.5%$231/sqft |
Source:  CVRMLS #2514776 Report a problem CVRMLS #2514776 Report a problem | ||
| 6/6/2025 | Pending sale | $525,000$234/sqft |
Source: CVRMLS #2514776 Report a problem | ||
| 5/30/2025 | Listed for sale | $525,000+14.1%$234/sqft |
Source: CVRMLS #2514776 Report a problem | ||
| 7/12/2023 | Sold | $460,000+2.2%$205/sqft |
Source: CVRMLS #2310238 Report a problem | ||
| 5/26/2023 | Pending sale | $450,000$201/sqft |
Source: CVRMLS #2310238 Report a problem | ||
| 5/24/2023 | Listed for sale | $450,000+25%$201/sqft |
Source: CVRMLS #2310238 Report a problem | ||
| 5/12/2016 | Sold | $360,082-1.3%$161/sqft |
Source: CVRMLS #1533067 Report a problem | ||
| 9/22/2015 | Listing removed | $364,950$163/sqft |
Source: Coldwell Banker Virginia Colony #1507624 Report a problem | ||
| 8/29/2014 | Listed for sale | $364,950+10.1%$163/sqft |
Source: Virginia Colony Realty #1424378 Report a problem | ||
| 4/5/2014 | Listing removed | $331,500$148/sqft |
Source: Coldwell Banker Virginia Colony #1328300 Report a problem | ||
| 11/5/2013 | Listed for sale | $331,500$148/sqft |
Source: Virginia Colony Realty #1328300 Report a problem | ||
Nearby homes
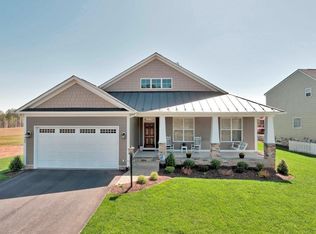
- $453,3003 bd2 ba1.9k sqft14006 Fawnhope Lane, Midlothian, VA 23112Off Market
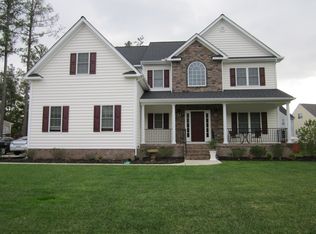
- $623,5006 bd3 ba3.8k sqft11213 Ascot Dr., Midlothian, VA 23112Off Market
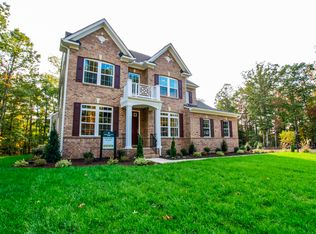
- $524,2004 bd3 ba2.6k sqft14012 Fawnhope Lane, Chesterfield, VA 23112Off Market
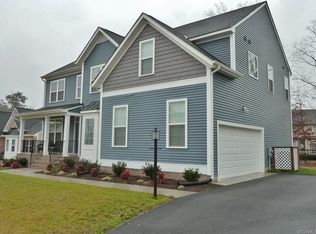
- $540,7005 bd3 ba2.8k sqft10507 Pembrooke Dock Pl, Midlothian, VA 23112Off Market
Get a cash offer in 3 minutes
Find out how much your home could sell for in as little as 3 minutes with a no-obligation cash offer.
Estimated market value
$533,100
