Skip main navigation
For sale
  • Price cut: $10K (7/3)
    $309,999

    10501 Queens Gate Cir, Pensacola, FL 32506

    4beds
    1,791sqft
    : 
    Loading
    Get pre-qualified
    Single Family Residence
    Built in 2021
    5,662 Square Feet Lot
    $-- Zestimate®
    $173/sqft
    $45/mo HOA

    What's special

    Covered porchOpen-concept living spaceGenerous pantryPlenty of cabinet storageStainless steel appliancesDouble vanitiesLarge walk-in closet
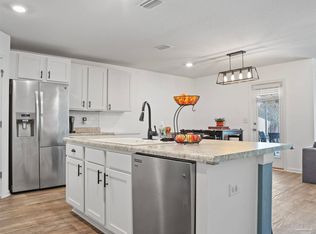
    The Cali floor plan has become one of our most sought-after layouts, and it's easy to see why. Designed with real life in mind, the open-concept living space flows effortlessly from the kitchen to the dining area to the family room, making it the kind of home where everyone naturally gathers. The kitchen is a true centerpiece, featuring a large island with a breakfast bar, stainless steel appliances, a generous pantry, and plenty of cabinet storage. Whether you're cooking a big Sunday dinner or just catching up over coffee, this space makes it all feel easy. The master suite feels like a genuine retreat. A spacious bathroom with a walk-in shower, double vanities, and a large walk-in closet gives you the privacy and comfort you deserve at the end of the day. The three additional bedrooms are well-sized and flexible, perfect for kids, guests, or a home office. The home is also wired for Smart Home Connect Technology, so managing your lights, locks, and more from your phone is simple and convenient. Outside, the covered porch and backyard give you a great spot to unwind, entertain, or just enjoy a quiet evening. It's the kind of home that feels right from the moment you walk in.
    31 days
    |
    630
    |
    49
    |

    Likely to sell faster than

    Zillow last checked:

    Listing updated:

    Listed by:

    Christopher Howard 850-982-4154,

    ASSIST 2 SELL REAL ESTATE

    Source: PAR,MLS#: 684310MLS Logo

    Loading...

      Facts & features

      Interior

      Bedrooms & bathrooms
      • Bedrooms: 4
      • Bathrooms: 2
      • Full bathrooms: 2
      Primary bedroom
      • Level: First
      • Area: 180
      • Dimensions: 12 x 15
      Bedroom
      • Level: First
      • Area: 143
      • Dimensions: 11 x 13
      Bedroom 1
      • Level: First
      • Area: 143
      • Dimensions: 11 x 13
      Bedroom 2
      • Level: First
      • Area: 143
      • Dimensions: 11 x 13
      Dining room
      • Level: First
      • Area: 110
      • Dimensions: 10 x 11
      Kitchen
      • Level: First
      • Area: 198
      • Dimensions: 11 x 18
      Living room
      • Level: First
      • Area: 240
      • Dimensions: 15 x 16
      Heating
      • Central
      Cooling
      • Central Air, Ceiling Fan(s)
      Appliances
      • Included: Electric Water Heater, Built In Microwave, Dishwasher, Disposal, Refrigerator
      • Laundry: Inside
      Features
      • High Speed Internet
      • Flooring: Carpet
      • Windows: Double Pane Windows, Blinds, Shutters
      • Has basement: No
      Interior area
      • Total structure area: 1,791
      • Total interior livable area: 1,791 sqft

      Property

      Parking
      • Total spaces: 2
      • Parking features: 2 Car Garage, Front Entrance, Garage Door Opener
      • Garage spaces: 2
      Features
      • Levels: One
      • Stories: 1
      • Patio & porch: Covered, Porch
      • Pool features: None
      Lot
      • Size: 5,662 Square Feet
      • Features: Central Access
      Details
      • Parcel number: 292s312004001001
      • Zoning description: County

      Construction

      Type & style
      • Home type: SingleFamily
      • Architectural style: Craftsman
      • Property subtype: Single Family Residence
      Materials
      • Frame
      • Foundation: Slab
      • Roof: Shingle
      Condition
      • Resale
      • New construction: No
      • Year built: 2021

      Utilities & green energy

      • Electric: Copper Wiring
      • Sewer: No Sewer
      • Water: No Water

      Community & HOA

      Community
      • Security: Smoke Detector(s)
      • Subdivision: Queens Gate
      HOA
      • Has HOA: Yes
      • Services included: Association
      • HOA fee: $540 annually
      Location
      • Region: Pensacola

      Financial & listing details

      • Price per square foot: $173/sqft
      • Tax assessed value: $267,526
      • Annual tax amount: $3,622
      • Price range: $310K - $310K
      • Date on market: 6/12/2026
      • Cumulative days on market: 32 days
      • Road surface type: Paved

        Estimated market value

        Not available

        Estimated sales range

        Not available

        Not available

        Price history

        DateEventPrice
        7/3/2026Price change$309,999-3.1%$173/sqft
        Source: PAR #684310 Report a problem
        6/12/2026Listed for sale$319,999-1.5%$179/sqft
        Source: PAR #684310 Report a problem
        7/10/2024Listing removed--
        Source: PAR #643588 Report a problem
        6/7/2024Price change$325,000-1.5%$181/sqft
        Source: PAR #643588 Report a problem
        4/11/2024Listed for sale$330,000+32.1%$184/sqft
        Source: PAR #643588 Report a problem
        3/26/2021Sold$249,900$140/sqft
        Source: PAR #578736 Report a problem

        Public tax history

        YearProperty taxesTax assessment
        2024$3,622 -3%$267,526 -4.9%
        2023$3,735 +11.6%$281,437 +18.2%
        2022$3,348 +788.9%$238,105 +852.4%
        2021$377 $25,000
        Find assessor info on the county website

        Monthly payment

        Est. payment

        Payment breakdown

        Explore the cost of this home by adjusting the details. Changes won't be saved.
        All calculations are estimates and provided by Zillow, Inc. for informational purposes only. Actual amounts may vary.
        HOA fees may include property taxes on listings classified as Co-Ops. Contact the listing agent and/or owner for fee details.
        Mortgage interest rates are dependent on a number of factors, including credit score, down payment, and repayment length. Interest rate data provided by Zillow Group Marketplace, Inc. as of 1/1/1970 from various mortgage lenders with which we have lead or other similar arrangements; the Estimated Payment is an average of those rates.
        See how much you could borrow to make a competitive offer.

        Climate risks

        Neighborhood: 32506

        Getting around

        8 / 100
        Car-Dependent
        7 / 100
        Minimal Transit
        28 / 100
        Somewhat Bikeable

        Nearby schools

        GreatSchools rating
        Schools provided by the listing agent
        • Elementary: Blue Angels
        • Middle: BAILEY
        • High: Escambia

        Source: PAR. This data may not be complete. We recommend contacting the local school district to confirm school assignments for this home.

        A local agent can set up tours, give advice and negotiate with sellers.

        Browse local experts

        Similar homes