Tucked away on a quiet cul-de-sac, this beautifully maintained One-Owner Quail Acres home offers timeless charm, thoughtful updates, and serene year-round pond views right from your backyard. With 4 bedrooms plus a spacious bonus room, this home provides flexible living space that is perfect for everyone.
The classic all-brick exterior is complemented by a custom portico and double front doors added in 2024, creating a welcoming first impression. Inside, you’ll find updates everywhere you look that include hardwood floors on both levels, hardwood staircases, updated kitchen and baths, updated lighting, neutral paint tones, updated windows, and so much more.
The kitchen is designed for both everyday living and entertaining, featuring double ovens, a cooktop with downdraft, under-cabinet lighting, and a huge walk-in pantry. All bathrooms were beautifully remodeled in 2018, blending modern style with lasting quality.
Step outside and enjoy peaceful outdoor living with a covered rear porch with Eze-Breeze windows and a patio both added in 2020, ideal for relaxing while overlooking the private community pond. A new fence installed in 2023 enhances the backyard space for privacy and convenience.
This one owner home has been meticulously updated and cared for with lots of other major improvements including:
Roof replaced in 2023,
Windows replaced in 2017,
Attic insulation replaced in 2023,
Crawlspace updates in 2019,
Garage doors replaced in 2018,
Bosch dishwasher added in 2023.
Combining a prime cul-de-sac location, water views, and extensive upgrades, this move-in ready home offers the perfect blend of comfort, style, and long-term peace of mind.
Closed
$900,000
10501 Roseberry Ct, Charlotte, NC 28277
4beds
2,979sqft
Single Family Residence
Built in 1986
0.5 Acres Lot
$898,700 Zestimate®
$302/sqft
$4,179 Estimated rent
Home value
$898,700
$836,000 - $962,000
$4,179/mo
Zestimate® history
Owner options
List your home for rent
$4,179/mo
Rent Zestimate®
Find your next renter with Zillow Rental Manager. Plus, with online applications, you can quickly screen prospective tenants – for free.
$4,179/mo
Rent Zestimate®
Refinance and save
$5,747/mo
Est. payment
Refinancing to a lower rate could help reduce your monthly payments and save thousands over the life of the loan.
$5,747/mo
Est. payment
Explore your selling options
Work with a Zillow partner agent
Leverage their expertise and Zillow's premium Showcase listings to get your home seen by more buyers.
Get startedList with your own agent
Get your home in front of millions of buyers by listing it on Zillow.
Learn how to do itSell it yourself
Take full control of how buyers see your home on Zillow by listing For Sale by Owner (FSBO).
List your homeWhat's special
Private community pondCustom porticoClassic all-brick exteriorWater viewsUpdated lightingQuiet cul-de-sacNeutral paint tones
Zillow last checked:
Listing updated:
Listed by:
Trevor Taefi TrevorTaefi@remax.net,
RE/MAX Executive
Bought with:
Erika Buchholz
RE/MAX Executive
Source: Canopy MLS as distributed by MLS GRID,MLS#: 4355855
Facts & features
Interior
Bedrooms & bathrooms
- Bedrooms: 4
- Bathrooms: 3
- Full bathrooms: 2
- 1/2 bathrooms: 1
Primary bedroom
- Features: Walk-In Closet(s)
- Level: Upper
Bedroom s
- Level: Upper
Bedroom s
- Level: Upper
Bedroom s
- Level: Upper
Bonus room
- Features: Attic Walk In
- Level: Upper
Dining room
- Level: Main
Family room
- Level: Main
Kitchen
- Features: Kitchen Island, Open Floorplan, Walk-In Pantry
- Level: Main
Laundry
- Level: Main
Living room
- Level: Main
Heating
- Electric, Forced Air
Cooling
- Central Air
Appliances
- Included: Convection Oven, Dishwasher, Disposal, Double Oven, Down Draft, Electric Cooktop, Electric Water Heater, Plumbed For Ice Maker
- Laundry: Laundry Room, Main Level
Features
- Hot Tub, Kitchen Island, Pantry, Storage, Walk-In Closet(s), Walk-In Pantry
- Flooring: Tile, Wood
- Windows: Insulated Windows
- Has basement: No
- Attic: Pull Down Stairs,Walk-In
- Fireplace features: Family Room
Interior area
- Total structure area: 2,979
- Total interior livable area: 2,979 sqft
- Finished area above ground: 2,979
- Finished area below ground: 0
Property
Parking
- Total spaces: 2
- Parking features: Driveway, Attached Garage, Garage Door Opener, Garage on Main Level
- Attached garage spaces: 2
- Has uncovered spaces: Yes
Features
- Levels: Two
- Stories: 2
- Patio & porch: Covered, Deck, Enclosed, Rear Porch, Screened
- Has spa: Yes
- Spa features: Heated, Interior Hot Tub
- Fencing: Back Yard,Fenced
- Waterfront features: Pond
Lot
- Size: 0.5 Acres
- Features: Cul-De-Sac, Pond(s), Private, Views
Details
- Parcel number: 22509216
- Zoning: N1-A
- Special conditions: Standard
Construction
Type & style
- Home type: SingleFamily
- Property subtype: Single Family Residence
Materials
- Brick Full
- Foundation: Crawl Space
Condition
- New construction: No
- Year built: 1986
Utilities & green energy
- Sewer: Public Sewer
- Water: City
Community & HOA
Community
- Features: Pond
- Subdivision: Quail Acres
HOA
- Has HOA: Yes
- HOA fee: $375 annually
- HOA name: Red Rock Management
- HOA phone: 704-564-0392
Location
- Region: Charlotte
Financial & listing details
- Price per square foot: $302/sqft
- Tax assessed value: $615,000
- Date on market: 3/21/2026
- Cumulative days on market: 1 day
- Listing terms: Cash,Conventional
- Exclusions: Mounted TV's do not convey
- Road surface type: Concrete, Paved
Price history
| Date | Event | Price |
|---|---|---|
| 5/6/2026 | Sold | $900,000+0.6%$302/sqft |
Source:  Canopy MLS as distributed by MLS GRID #4355855 Report a problem Canopy MLS as distributed by MLS GRID #4355855 Report a problem | ||
| 3/22/2026 | Pending sale | $895,000$300/sqft |
Source: Canopy MLS as distributed by MLS GRID #4355855 Report a problem | ||
| 3/21/2026 | Listed for sale | $895,000$300/sqft |
Source: Canopy MLS as distributed by MLS GRID #4355855 Report a problem | ||
Public tax history
| Year | Property taxes | Tax assessment |
|---|---|---|
| 2025 | -- | $615,000 |
| 2024 | -- | $615,000 |
| 2023 | -- | $615,000 +55.3% |
| 2022 | -- | $396,000 |
| 2021 | -- | $396,000 +3.5% |
| 2020 | -- | $382,500 |
| 2019 | $3,783 -8.4% | $382,500 +23.7% |
| 2018 | $4,130 +1.8% | $309,200 |
| 2017 | $4,056 | $309,200 |
| 2016 | $4,056 | $309,200 |
| 2015 | $4,056 -2.9% | $309,200 -3.5% |
| 2014 | $4,177 | $320,400 |
| 2013 | -- | $320,400 |
| 2012 | -- | $320,400 |
| 2011 | -- | $320,400 +31.8% |
| 2010 | -- | $243,100 |
| 2009 | -- | $243,100 |
| 2008 | -- | $243,100 |
| 2007 | -- | $243,100 |
| 2006 | -- | $243,100 |
| 2005 | -- | $243,100 |
| 2004 | -- | $243,100 |
| 2003 | -- | $243,100 +18.9% |
| 2002 | -- | $204,450 |
| 2001 | -- | $204,450 |
| 2000 | -- | $204,450 |
Find assessor info on the county website
Neighborhood: Raintree
Nearby homes
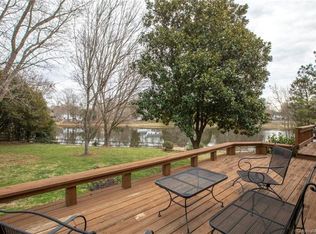
- $696,1003 bd3 ba2.2k sqft10500 Roseberry Ct, Charlotte, NC 28277Off Market
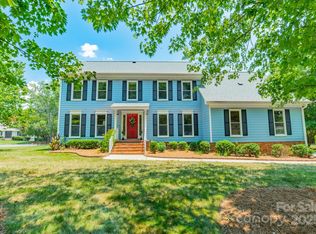
- $779,0004 bd3 ba2.9k sqft6412 Boykin Spaniel Rd, Charlotte, NC 28277Sold
- $685,9004 bd2 ba2.5k sqft6338 Boykin Spaniel Rd, Charlotte, NC 28277Off Market
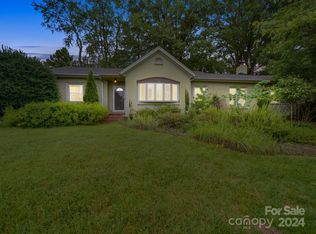
- $400,0002 bd2 ba1.9k sqft10512 Roseberry Ct, Charlotte, NC 28277Sold
- $716,5004 bd2 ba2.6k sqft6332 Boykin Spaniel Rd, Charlotte, NC 28277Off Market
- $796,8004 bd2 ba2.8k sqft6514 Boykin Spaniel Rd, Charlotte, NC 28277Off Market
- $780,5004 bd2 ba2.8k sqft10600 Kennel Ln, Charlotte, NC 28277Off Market
- $722,2004 bd3 ba2.4k sqft6417 Boykin Spaniel Rd, Charlotte, NC 28277Off Market
Nearby schools
GreatSchools rating
- 6/10McAlpine Elementary SchoolGrades: PK-5Distance: 2.4 mi
- 10/10Jay M Robinson MiddleGrades: 6-8Distance: 0.4 mi
- 9/10Providence HighGrades: 9-12Distance: 3.4 mi
Schools provided by the listing agent
- Elementary: McAlpine
- Middle: Jay M. Robinson
- High: Providence
Source: Canopy MLS as distributed by MLS GRID. This data may not be complete. We recommend contacting the local school district to confirm school assignments for this home.
Get a cash offer in 3 minutes
Find out how much your home could sell for in as little as 3 minutes with a no-obligation cash offer.
Estimated market value
$898,700
Get a cash offer in 3 minutes
Find out how much your home could sell for in as little as 3 minutes with a no-obligation cash offer.
Estimated market value
$898,700
- North Carolina
- Mecklenburg County
- Charlotte
- 28277
- Raintree
- 10501 Roseberry Ct
Nearby cities
Nearby neighborhoods
Nearby zip codes
Other Charlotte Topics
