Set among more than 5.5 acres with a private pond, this 3-bedroom, 2-bath A-frame offers a distinctive combination of dramatic architecture, natural light, and beautiful views just outside Ferdinand, IN. Step inside to an open-concept living, dining, and kitchen area where vaulted two-story ceilings and expansive windows showcase the surrounding property. At the heart of the space is a massive sandstone wood-burning fireplace, creating a striking focal point while adding warmth and character to the main living area. The eat-in kitchen features stainless steel appliances and a breakfast bar with seating that opens to the dining and living spaces. The main floor includes two bedrooms and a full bathroom, while the private primary bedroom occupies the upper level with dual closets and an ensuite full bathroom featuring a tiled glass-door shower. A partially finished walk-out basement adds even more finished living space with a second family room and a flex room currently used as a fourth bedroom, along with laundry and additional storage. From the main living area, step onto the large deck to take in peaceful views of the pond and surrounding acreage, with additional outdoor space beneath the upper deck accessible from the basement. A detached 2-car garage, abundant parking, and two semi-truck trailers that remain with the property provide even more storage.
Active
$388,000
10501 S 50 W, Ferdinand, IN 47532
3beds
3,080sqft
Single Family Residence
Built in 1993
5.55 Acres Lot
$374,400 Zestimate®
$--/sqft
$-- HOA
What's special
Partially finished walk-out basementMassive sandstone wood-burning fireplaceLarge deckBeautiful viewsAbundant parkingSecond family roomLaundry and additional storage
- 14 hours
- 649
- 74
Zillow last checked:
Listing updated:
Listed by:
Trae Dauby Cell:812-777-4611,
Dauby Real Estate
Source: IRMLS,MLS#: 202635478
Facts & features
Interior
Bedrooms & bathrooms
- Bedrooms: 3
- Bathrooms: 2
- Full bathrooms: 2
- Main level bedrooms: 2
Bedroom 1
- Level: Upper
Bedroom 2
- Level: Main
Dining room
- Level: Main
- Area: 96
- Dimensions: 12 x 8
Family room
- Level: Lower
- Area: 520
- Dimensions: 26 x 20
Kitchen
- Level: Main
- Area: 144
- Dimensions: 12 x 12
Living room
- Level: Main
- Area: 360
- Dimensions: 24 x 15
Heating
- Forced Air
Cooling
- Central Air
Features
- Breakfast Bar, Ceiling-9+, Ceiling Fan(s), Vaulted Ceiling(s), Laminate Counters, Eat-in Kitchen, Open Floorplan, Split Br Floor Plan, Stand Up Shower, Tub/Shower Combination, Formal Dining Room
- Flooring: Hardwood, Carpet
- Basement: Full,Walk-Out Access,Partially Finished,Block
- Number of fireplaces: 1
- Fireplace features: Living Room, Wood Burning Stove
Interior area
- Total structure area: 3,528
- Total interior livable area: 3,080 sqft
- Finished area above ground: 2,352
- Finished area below ground: 728
Video & virtual tour
Property
Parking
- Total spaces: 2
- Parking features: Detached, Gravel
- Garage spaces: 2
- Has uncovered spaces: Yes
Features
- Levels: One and One Half
- Stories: 1.5
- Patio & porch: Deck, Porch
- Fencing: None
- On waterfront: Yes
- Waterfront features: Lake, Deck on Waterfront, Pond
Lot
- Size: 5.55 Acres
- Features: Irregular Lot, 3-5.9999, Landscaped
Details
- Parcel number: 191425400036.002007
Construction
Type & style
- Home type: SingleFamily
- Architectural style: A-Frame
- Property subtype: Single Family Residence
Materials
- Wood Siding
Condition
- New construction: No
- Year built: 1993
Utilities & green energy
- Sewer: Septic Tank
- Water: Public
Community & HOA
Community
- Subdivision: None
Location
- Region: Ferdinand
Financial & listing details
- Tax assessed value: $45,100
- Annual tax amount: $2,205
- Date on market: 8/28/2026
- Listing terms: Cash,Conventional,FHA,USDA Loan,VA Loan
Estimated market value
$374,400
$356,000 - $393,000
$1,976/mo
Price history
| Date | Event | Price |
|---|---|---|
| 8/28/2026 | Listed for sale | $388,000+55.4% |
Source:  IRMLS #202635478 Report a problem IRMLS #202635478 Report a problem | ||
| 8/28/2019 | Listing removed | $249,700$81/sqft |
Source: CENTURY 21 Schroering Realty #201925518 Report a problem | ||
| 6/19/2019 | Listed for sale | $249,700+9%$81/sqft |
Source: CENTURY 21 Schroering Realty #201925518 Report a problem | ||
| 10/28/2014 | Listing removed | $229,000$74/sqft |
Source: Owner Report a problem | ||
| 8/17/2014 | Price change | $229,000-8%$74/sqft |
Source: Owner Report a problem | ||
| 7/30/2014 | Listed for sale | $248,900$81/sqft |
Source: Owner Report a problem | ||
Public tax history
| Year | Property taxes | Tax assessment |
|---|---|---|
| 2025 | $668 -1.1% | $45,100 |
| 2024 | $675 +11.1% | $45,100 -0.2% |
| 2023 | $608 +5.8% | $45,200 +4.9% |
| 2022 | $574 +2.5% | $43,100 +17.1% |
| 2021 | $561 +22.3% | $36,800 +7.9% |
| 2020 | $458 -35.1% | $34,100 +2.4% |
| 2019 | $706 +70.6% | $33,300 +4.1% |
| 2018 | $414 +1.9% | $32,000 +5.6% |
| 2017 | $406 +100% | $30,300 |
| 2016 | $203 -84.9% | $30,300 -82% |
| 2014 | $1,348 -3.8% | $168,300 -0.8% |
| 2013 | $1,402 -4.5% | $169,600 -1.7% |
| 2012 | $1,468 +11.8% | $172,600 +2.3% |
| 2011 | $1,313 -8.1% | $168,700 |
| 2010 | $1,429 +3.7% | $168,700 |
| 2009 | $1,379 | $168,700 |
Find assessor info on the county website
Monthly payment
Est. payment
Payment breakdown
Explore the cost of this home by adjusting the details. Changes won't be saved.Climate risks
Neighborhood: 47532
Nearby schools
Schools provided by the listing agent
- Elementary: Ferdinand
- Middle: Forest Park Jr/Sr
- High: Forest Park Jr/Sr
- District: Southeast Dubois County School Corp.
Source: IRMLS. This data may not be complete. We recommend contacting the local school district to confirm school assignments for this home.
Similar homes
- $394,9003 bd4 ba2.6k sqft322 E 24th St, Ferdinand, IN 47532For Sale
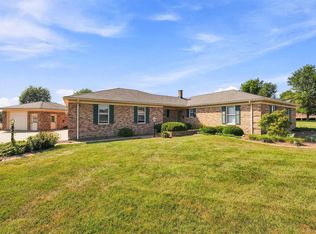 MLS ID #202635229, Bryce Lain, Radiant Realty Partners Co. IRMLS
 - $289,0004 bd2 ba2.2k sqft8177 S State Road 162, Ferdinand, IN 47532For Sale
 MLS ID #11950677, Leanna Graves, Indiana Realty Group. My State MLS
 - $425,0004 bd5 ba2.8k sqft210 Main St, Ferdinand, IN 47532For Sale
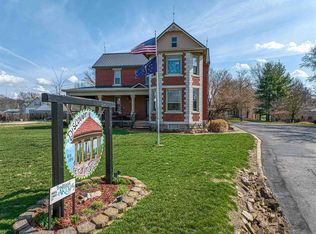
 MLS ID #94294, Jennifer Fritz-Wahl, Supreme Dream Realty, LLC. Greater Owensboro Realtor Association
 - $425,0003 bd2 ba2.5k sqft2247 W Skyview Dr, Jasper, IN 47546For Sale
 MLS ID #202635061, Arlet D Jackle, RE/MAX Local. IRMLS
