Experience modern living in this beautifully designed new construction by Northway Homes, ideally positioned on a desirable corner lot within the peaceful, established community of Mint Hill. Surrounded by other newly built homes, this property offers the perfect blend of modern design in an up-and-coming area. Thoughtfully planned with both comfort and functionality in mind, it features 4 spacious bedrooms plus an additional flex room that can serve as a home office, playroom, or guest space. One bedroom is conveniently located on the main level, providing excellent accommodations for guests or multigenerational living. The open-concept layout creates a seamless flow between the living, dining, and kitchen areas, making it ideal for both everyday life and entertaining. The chef-inspired kitchen highlights quartz countertops, soft-close cabinetry, and a large island that serves as the centerpiece for gatherings. Upstairs, the expansive primary suite offers a relaxing retreat with generous closet space and a spa-like bath, while additional bedrooms provide flexibility for any lifestyle. With quality craftsmanship, premium finishes, and quick access to Albemarle Road, shopping, dining, and conveniences, this home delivers the perfect balance of style, privacy, and accessibility. Photos are of a previous build and may not reflect final finishes.
Closed
$525,000
10501 S Hampton Dr, Mint Hill, NC 28227
4beds
2,683sqft
Single Family Residence
Built in 2025
0.43 Acres Lot
$525,300 Zestimate®
$196/sqft
$3,644 Estimated rent
Home value
$525,300
$489,000 - $567,000
$3,644/mo
Zestimate® history
Owner options
List your home for rent
$3,644/mo
Rent Zestimate®
Find your next renter with Zillow Rental Manager. Plus, with online applications, you can quickly screen prospective tenants – for free.
$3,644/mo
Rent Zestimate®
Refinance and save
$3,180/mo
Est. payment
Refinancing to a lower rate could help reduce your monthly payments and save thousands over the life of the loan.
$3,180/mo
Est. payment
Explore your selling options
Work with a Zillow partner agent
Leverage their expertise and Zillow's premium Showcase listings to get your home seen by more buyers.
Get startedList with your own agent
Get your home in front of millions of buyers by listing it on Zillow.
Learn how to do itSell it yourself
Take full control of how buyers see your home on Zillow by listing For Sale by Owner (FSBO).
List your homeWhat's special
Zillow last checked:
Listing updated:
Listed by:
Stephanie Brown stephanie@northwayhomes.com,
Northway Realty LLC,
Dulce Delgado,
Northway Realty LLC
Bought with:
Allison Wightman
Keller Williams Premier
Source: Canopy MLS as distributed by MLS GRID,MLS#: 4300943
Facts & features
Interior
Bedrooms & bathrooms
- Bedrooms: 4
- Bathrooms: 4
- Full bathrooms: 3
- 1/2 bathrooms: 1
- Main level bedrooms: 1
Primary bedroom
- Level: Upper
Bedroom s
- Level: Main
Bedroom s
- Level: Upper
Bedroom s
- Level: Upper
Bedroom s
- Level: Upper
Bathroom full
- Level: Main
Bathroom half
- Level: Main
Bathroom full
- Level: Upper
Bathroom full
- Level: Upper
Dining area
- Level: Main
Kitchen
- Level: Main
Laundry
- Level: Upper
Living room
- Level: Main
Heating
- Electric, Heat Pump
Cooling
- Ceiling Fan(s), Central Air
Appliances
- Included: Dishwasher, Disposal, Electric Range, Electric Water Heater, Microwave, Refrigerator
- Laundry: Laundry Room, Upper Level
Features
- Has basement: No
Interior area
- Total structure area: 2,683
- Total interior livable area: 2,683 sqft
- Finished area above ground: 2,683
- Finished area below ground: 0
Property
Parking
- Total spaces: 2
- Parking features: Driveway, Attached Garage, Garage Faces Side, Garage on Main Level
- Attached garage spaces: 2
- Has uncovered spaces: Yes
Features
- Levels: Two
- Stories: 2
Lot
- Size: 0.43 Acres
Details
- Parcel number: 13912625
- Zoning: R
- Special conditions: Standard
Construction
Type & style
- Home type: SingleFamily
- Property subtype: Single Family Residence
Materials
- Hardboard Siding
- Foundation: Slab
Condition
- New construction: Yes
- Year built: 2025
Details
- Builder model: Northway 2563
- Builder name: Northway Homes LLC
Utilities & green energy
- Sewer: Septic Installed
- Water: Well
Community & HOA
Community
- Subdivision: None
Location
- Region: Mint Hill
Financial & listing details
- Price per square foot: $196/sqft
- Tax assessed value: $43,200
- Date on market: 9/30/2025
- Cumulative days on market: 2 days
- Listing terms: Cash,Conventional,FHA,VA Loan
- Exclusions: Staging (if applicable)
- Road surface type: Concrete, Paved
Price history
| Date | Event | Price |
|---|---|---|
| 11/17/2025 | Sold | $525,000$196/sqft |
Source:  Canopy MLS as distributed by MLS GRID #4300943 Report a problem Canopy MLS as distributed by MLS GRID #4300943 Report a problem | ||
| 9/30/2025 | Listed for sale | $525,000+425%$196/sqft |
Source: Canopy MLS as distributed by MLS GRID #4300943 Report a problem | ||
| 4/17/2024 | Sold | $100,000$37/sqft |
Source: Canopy MLS as distributed by MLS GRID #4102658 Report a problem | ||
| 2/13/2024 | Pending sale | $100,000$37/sqft |
Source: Canopy MLS as distributed by MLS GRID #4102658 Report a problem | ||
| 2/11/2024 | Listed for sale | $100,000$37/sqft |
Source: Canopy MLS as distributed by MLS GRID #4102658 Report a problem | ||
Public tax history
| Year | Property taxes | Tax assessment |
|---|---|---|
| 2025 | -- | $43,200 |
| 2024 | -- | $43,200 |
| 2023 | -- | $43,200 +95.5% |
| 2022 | -- | $22,100 |
| 2021 | -- | $22,100 |
| 2020 | -- | $22,100 |
| 2019 | $193 -41.2% | $22,100 -26.3% |
| 2018 | $328 +0.7% | $30,000 |
| 2017 | $326 | $30,000 |
| 2016 | $326 | $30,000 |
| 2015 | $326 | $30,000 |
| 2014 | $326 | $30,000 |
| 2013 | -- | $30,000 |
| 2012 | -- | $30,000 |
| 2011 | -- | $30,000 +114.3% |
| 2010 | -- | $14,000 |
| 2009 | -- | $14,000 |
| 2008 | -- | $14,000 |
| 2007 | -- | $14,000 |
| 2006 | -- | $14,000 |
| 2005 | -- | $14,000 |
| 2004 | -- | $14,000 |
| 2003 | -- | $14,000 |
| 2002 | -- | $14,000 |
| 2001 | -- | $14,000 |
| 2000 | -- | $14,000 |
Find assessor info on the county website
Neighborhood: 28227
Nearby homes
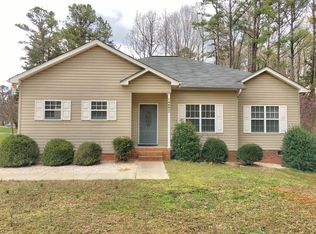
- $780,0003 bd3 ba3.1k sqft10517 S Hampton Dr, Mint Hill, NC 28227Sold

- $365,4003 bd2 ba1.5k sqft14901 Cabarrus Rd, Mint Hill, NC 28227Off Market
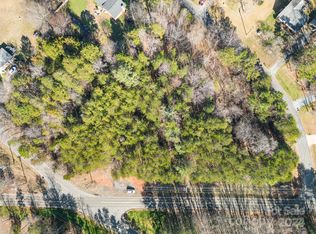
- $60,0000.43 Acres10601 S Hampton Dr, Charlotte, NC 28227Sold
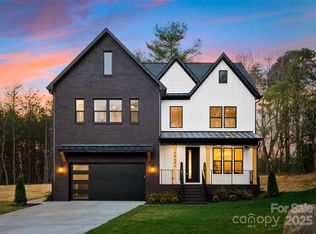
- $660,0003 bd3 ba2.4k sqft10605 S Hampton Dr, Mint Hill, NC 28227Sold
- $186,7004.1 Acres14900 Cabarrus Rd, Mint Hill, NC 28227Off Market
- $465,0004 bd3 ba1.9k sqft10606 Arlington Church Rd, Mint Hill, NC 28227Sold
- $525,0004 bd4 ba2.6k sqft10610 Arlington Church Rd, Mint Hill, NC 28227New Construction
- $307,1002 bd1 ba1.7k sqft10518 S Hampton Dr, Mint Hill, NC 28227Off Market
Nearby schools
GreatSchools rating
- 8/10Clear Creek ElementaryGrades: PK-5Distance: 0.9 mi
- 5/10Northeast MiddleGrades: 6-8Distance: 4.8 mi
- 6/10Independence HighGrades: 9-12Distance: 4.5 mi
Schools provided by the listing agent
- Elementary: Clear Creek
- Middle: Northeast
- High: Independence
Source: Canopy MLS as distributed by MLS GRID. This data may not be complete. We recommend contacting the local school district to confirm school assignments for this home.
Get a cash offer in 3 minutes
Find out how much your home could sell for in as little as 3 minutes with a no-obligation cash offer.
Estimated market value
$525,300
Get a cash offer in 3 minutes
Find out how much your home could sell for in as little as 3 minutes with a no-obligation cash offer.
Estimated market value
$525,300
- North Carolina
- Mecklenburg County
- Mint Hill
- 28227
- 10501 S Hampton Dr
Nearby cities
Nearby zip codes
Other Mint Hill Topics
