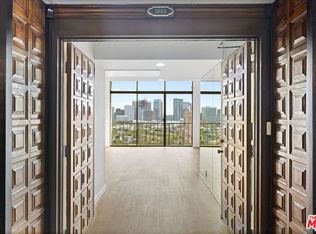
Experience elevated living in this meticulously remodeled 979-square-foot luxury condominium, ideally positioned on the 10th floor of a prestigious mid-century modern tower along the renowned Wilshire Corridor. Reimagined in 2023 with a sleek contemporary aesthetic, this exceptional residence blends glass, metal, and refined architectural details to create a truly one-of-a-kind urban retreat. The open-concept floor plan is flooded with natural light and offers sweeping city views from every room. Dramatic 8-foot and 12-foot ceilings, recessed LED lighting, crown molding with integrated LED cove lighting, and a stunning Arland tiered dimmable chandelier create an elegant and inviting atmosphere throughout. High-gloss large-format porcelain and glass tile flooring, powder-coated aluminum floor moldings, and radiant heated floors with three independent zones further elevate the home's luxurious appeal. Designed with comfort and tranquility in mind, the residence features a comprehensive sound-dampening ceiling system with sound isolation clips, double drywall, and insulation. Low-emissivity double-pane windows and balcony doors, along with five custom electric roller shades concealed within architectural soffits, provide both energy efficiency and privacy. The spacious living area is anchored by a dramatic 60-inch linear fireplace with customizable dual-color flames, crystal accents, and integrated heat. Custom TV niches and pre-wiring for audio systems in multiple rooms make the home ideal for modern entertainment. The chef-inspired kitchen showcases high-gloss cabinetry with push-to-open doors, soft-close drawers, maple interiors, custom LED under-cabinet lighting, and striking solid-slab glass countertops and backsplash. Premium Bosch appliances include a built-in oven, microwave, induction cooktop, electric grill, whisper-quiet dishwasher, counter-depth glass-door refrigerator, and dual venting systems routed directly to the building exhaust. A large workstation sink with integrated water filtration completes the space. The oversized spa-like bathroom is thoughtfully designed with dual access from both the bedroom and living area, serving equally well as a luxurious primary bath and elegant guest bath. A spectacular Starphire glass-enclosed wet room features a 68-inch freestanding solid-surface soaking tub, oversized shower with rain head and handheld sprayers, floor-to-ceiling tile, an Italian wall-mounted vanity, recessed LED medicine cabinet, and a Kohler Veil smart toilet with integrated bidet. Premium Rubinet Ice crystal fixtures add a distinctive designer touch. Storage has been carefully considered with a cedar-lined coat closet, custom California Closets, modern French doors, crystal hardware, and sophisticated aluminum detailing throughout. Residents enjoy the convenience and prestige of a full-service building offering 24-hour concierge and valet services, a resort-style outdoor pool, and a fully equipped fitness center. HOA dues include all utilities, internet service, and DirecTV with premium channels. A rare opportunity to own a fully customized, move-in-ready luxury residence where exceptional design, advanced comfort, and premier Wilshire Corridor living come together seamlessly. Assumable loan of 1.99% APR is available, subject to credit worthiness and other terms of the lender. Separate studio apartments are available in the building for visiting guests, as well as a limited number of offices that can be rented, subject to availability.
For sale
Price cut: $51K (7/31)
$899,000
10501 Wilshire Blvd Unit 1007, Los Angeles, CA 90024
1beds
979sqft
Residential, Condominium
Built in 1963
-- sqft lot
$861,700 Zestimate®
$918/sqft
$1,793/mo HOA
What's special
- 80 days
- 205
- 10
Zillow last checked:
Listing updated:
Listed by:
Mark K. Rogo DRE # 01423795 213-280-6415,
Compass 310-230-5478,
Lynn M Rogo DRE # 01337553 424-317-6910,
Compass
Source: CLAW,MLS#: 26843601
Facts & features
Interior
Bedrooms & bathrooms
- Bedrooms: 1
- Bathrooms: 1
- Full bathrooms: 1
Rooms
- Room types: Living Room, Patio Enclosed, Den, Dining Room
Bathroom
- Features: Shower and Tub, Bidet
Heating
- Central, Radiant, Fireplace(s)
Cooling
- Dual, Central Air
Appliances
- Included: Built-In Electric, Electric Cooktop, Electric Grill, Microwave, Oven, Dishwasher, Dryer, Washer, Disposal, Freezer, Range/Oven, Refrigerator, Water Filter, Exhaust Fan
- Laundry: Common Area
Features
- Crown Molding, High Ceilings, Recessed Lighting, Dining Area
- Flooring: Porcelain
- Windows: Double Pane Windows, Blinds
- Number of fireplaces: 1
- Fireplace features: Electric, Decorative, Living Room
Interior area
- Total structure area: 979
- Total interior livable area: 979 sqft
Property
Parking
- Total spaces: 1
- Parking features: Storage, Assigned, Valet, On Site, Valet Parking
- Covered spaces: 1
Features
- Levels: One
- Stories: 22
- Patio & porch: Sun Deck
- Pool features: Rooftop Swimming Pool, Association, Heated
- Has view: Yes
- View description: City, City Lights
Lot
- Size: 0.97 Acres
Details
- Parcel number: 4360034055
- Zoning: LAR5
- Special conditions: Standard
- Other equipment: Other, Cable
Construction
Type & style
- Home type: Condo
- Architectural style: Contemporary
- Property subtype: Residential, Condominium
- Attached to another structure: Yes
Materials
- Stucco
- Roof: Flat
Condition
- Updated/Remodeled
- Year built: 1963
Utilities & green energy
- Water: Public
- Utilities for property: Cable Available
Community & HOA
Community
- Security: 24 Hour Security, Smoke Detector(s), Secured Community, Carbon Monoxide Detector(s), Fire and Smoke Detection System
- Subdivision: Wilshire Regent Association
HOA
- Has HOA: Yes
- Amenities included: Assoc Pet Rules, Conference, Exercise Room, Guest Parking, Meeting Room, Onsite Property Management, Pool, Security, Separate Guest Room, Sun Deck, Valet Parking
- Services included: Cable TV, Concierge, Electricity, Trash, Building and Grounds, Utilities, Water
- HOA fee: $1,669 monthly
- Second HOA fee: $124 monthly
Location
- Region: Los Angeles
Financial & listing details
- Price per square foot: $918/sqft
- Tax assessed value: $584,053
- Date on market: 6/9/2026
Estimated market value
$861,700
$819,000 - $905,000
$4,176/mo
Price history
| Date | Event | Price |
|---|---|---|
| 7/31/2026 | Price change | $899,000-5.4%$918/sqft |
Source:  CLAW #26843601 Report a problem CLAW #26843601 Report a problem | ||
| 6/9/2026 | Listed for sale | $950,000+104.3%$970/sqft |
Source: CLAW #26843601 Report a problem | ||
| 4/3/2013 | Sold | $465,000-1.1%$475/sqft |
Source:  CLAW #12624671 Report a problem CLAW #12624671 Report a problem | ||
| 2/2/2013 | Price change | $470,000-1.1%$480/sqft |
Source: KELLER WILLIAMS BEVERLY HILLS REALTY #12624671 Report a problem | ||
| 12/1/2012 | Price change | $475,000-4%$485/sqft |
Source: KELLER WILLIAMS BEVERLY HILLS REALTY #12624671 Report a problem | ||
| 10/24/2012 | Price change | $495,000-7.5%$506/sqft |
Source: KELLER WILLIAMS BEVERLY HILLS REALTY #12624671 Report a problem | ||
| 9/16/2012 | Listed for sale | $535,000$546/sqft |
Source: KELLER WILLIAMS BEVERLY HILLS REALTY #12624671 Report a problem | ||
Public tax history
| Year | Property taxes | Tax assessment |
|---|---|---|
| 2026 | -- | $584,053 +2% |
| 2025 | $6,829 +1.2% | $572,602 +2% |
| 2024 | $6,750 +2% | $561,375 +2% |
| 2023 | $6,620 +4.9% | $550,369 +2% |
| 2022 | $6,310 +1.3% | $539,578 +2% |
| 2021 | $6,227 -1% | $528,999 +1% |
| 2020 | $6,290 | $523,575 +2% |
| 2019 | $6,290 +4.4% | $513,310 +2% |
| 2018 | $6,024 | $503,246 +2% |
| 2017 | $6,024 +2.2% | $493,380 +2% |
| 2016 | $5,892 +2.4% | $483,707 +1.5% |
| 2015 | $5,756 +1.1% | $476,442 +2% |
| 2014 | $5,692 | $467,110 +490.3% |
| 2012 | -- | $79,130 +2% |
| 2011 | -- | $77,579 +0.8% |
| 2010 | -- | $77,000 -0.2% |
| 2009 | -- | $77,184 +2% |
| 2008 | -- | $75,672 +2% |
| 2007 | -- | $74,189 |
Find assessor info on the county website
Monthly payment
Est. payment
Payment breakdown
Explore the cost of this home by adjusting the details. Changes won't be saved.Climate risks
Neighborhood: Westwood
Nearby schools
Schools provided by the listing agent
- District: Los Angeles Unified
Source: CLAW. This data may not be complete. We recommend contacting the local school district to confirm school assignments for this home.
- $500,0001 bd1 ba771 sqft10501 Wilshire Blvd UNIT 1006, Los Angeles, CA 90024Sold
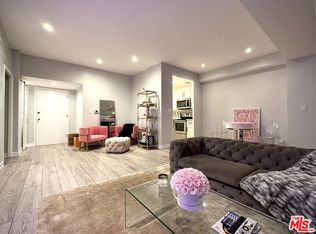
- $749,0002 bd2 ba1k sqft10501 Wilshire Blvd UNIT 902, Los Angeles, CA 90024For Sale

- $905,0002 bd2 ba1.3k sqft10501 Wilshire Blvd UNIT 1701, Los Angeles, CA 90024Sold
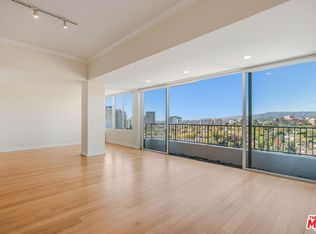
- $969,0002 bd2 ba1.1k sqft10501 Wilshire Blvd UNIT 2003, Los Angeles, CA 90024Sold
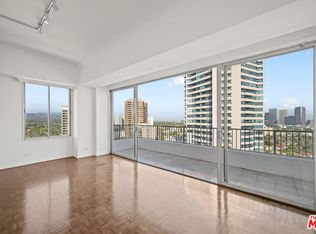
Similar homes
- $889,0002 bd2 ba1.1k sqft10501 Wilshire Blvd Unit 1902, Los Angeles, CA 90024For Sale
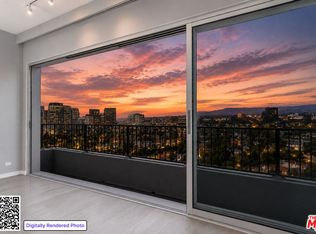 MLS ID #26837321, M. Michele Martin DRE # 00938514, Rodeo Realty. CLAW
 - $949,0002 bd2 ba1.3k sqft10535 Wilshire Blvd APT 1803, Los Angeles, CA 90024For Sale
 MLS ID #26870363, Karolin Poursalimi DRE # 01051502, Douglas Elliman. CLAW
 - $1,115,0002 bd2 ba1.4k sqft10520 Wilshire Blvd APT 701, Los Angeles, CA 90024For Sale
 MLS ID #26876851, Camille Anderson DRE # 01958531, The Agency. CLAW
 - $749,0002 bd2 ba1k sqft10501 Wilshire Blvd Unit 902, Los Angeles, CA 90024For SaleMLS ID #26849573, M. Michele Martin DRE # 00938514, Rodeo Realty. CLAW
Local buyer's agents are ready to help
